46
46
$549,000
4 bd · 3 ba · 2,156 sqft
816 Creek View Ct, Ocoee, FL
Cassandra Kelly · CENTURY 21 WOLF'S CROSSING REALTY

School ratings (A+ to F) from HJN community data.
Westbrooke Elementary School
KG-5 · Regular · Orange County School District
534 students · 15.7:1 student–teacher
Thornebrooke Elementary School
PK-5 · Regular · Orange County School District
561 students · 14.8:1 student–teacher
Lake Whitney Elementary School
KG-5 · Regular · Orange County School District
549 students · 15.3:1 student–teacher
Hospital Homebound
PK-12 · Special Education · Orange County School District
105 students · 2.9:1 student–teacher
Esteem Academy
9-12 · Special Education · Orange County School District
21 students · 4.2:1 student–teacher
Ese Transition
12-12 · Special Education · Orange County School District
131 students · 8.7:1 student–teacher
The Crenshaw School
KG-12 · Regular
73 students · 8.1:1 student–teacher
West Orange High School
9-12 · Regular · Orange County School District
2,752 students · 26.2:1 student–teacher
Stellar MLSThis content last refreshed on 2026-10-17 00:52:33 UTC. Some properties which appear for sale on this web site may subsequently have sold or may no longer be available.
46$549,000
4 bd · 3 ba · 2,156 sqft
816 Creek View Ct, Ocoee, FL
Cassandra Kelly · CENTURY 21 WOLF'S CROSSING REALTY
 Price Reduced40
$695,000
4 bd · 4 ba · 3,527 sqft
1315 Arden Oaks Dr, Ocoee, FL
Mark Hillery · PREMIER SOTHEBYS INT'L REALTY
 45
45$737,000
4 bd · 3 ba · 2,645 sqft
3272 Beazer Dr, Ocoee, FL
Rita Phillips · FLORIDA REALTY INVESTMENTS
 Price Reduced38
$550,000
4 bd · 4 ba · 2,712 sqft
2819 Stonegate Dr, Ocoee, FL
Robert Schott · TEAMCONNECT REALTY LLC
 40
40$490,000
4 bd · 3 ba · 2,300 sqft
1361 Olympia Park Cir, Ocoee, FL
Joe Gillespie · LPT REALTY, LLC
 Price Reduced18
$750,000
3 bd · 2 ba · 1,648 sqft
12 Lee St, Ocoee, FL
Judson Osbon · RE/MAX PRIME PROPERTIES
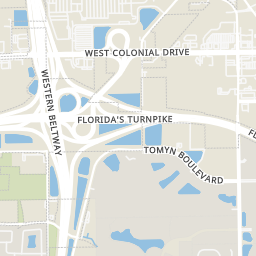
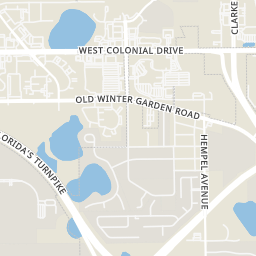
Within 2 miles of this home: 27 restaurants and cafés, 2 grocery stores, 22 parks and green spaces, and 22 transit stops.
Place data from OpenStreetMap.
Subway
South Maguire Road
Ellie Lou’s BBQ
Twistee Treat
Sonny's BBQ
Dunkin
West Colonial Drive
Tropical Smoothie Cafe
Tijuana Flats
McDonald's
West Colonial Drive
Publix
Maguire Road
Walmart Supercenter
West Colonial Drive
Lake Bonnet
Lake Pearl
Lake Lilly
Warrior Park
Warrior Road
Freedom Park
Lake Pearl Park
George Bailey Park
Lake Whitney
South Bluford Avenue and Rew Circle
West Colonial Drive and Consumer Court
West Colonial Drive and Maguire Road
Old Winter Garden Road and Blackwood Avenue
West Colonial Drive and Economic Court
West Colonial Drive and Marshall Farms Road
West Colonial Drive and South Bluford Avenue
Blackwood Avenue and Old Winter Garden Road
Rings at ½ mile and 1 mile. Basemap © OpenMapTiles © OpenStreetMap contributors.
1 license-plate reader mapped within ½ mile of this home, identified as a Flock Safety device. Nearest: 0.4 mi north.
| Device type | Within ½ mi | Within 1 mi |
|---|---|---|
| License-plate readers | 1 | 2 |
| of which Flock Safety | 1 | 2 |
Community-reported via OpenStreetMap; may be incomplete. Data as of . © OpenStreetMap contributors (ODbL)
License-plate readers (ALPR) are fixed cameras that photograph passing vehicles and read their plates. Records are typically shared with the agency or association that operates the camera.
Flock Safety is a company whose plate-reader cameras are used by police departments, cities, HOAs and businesses. Its devices are usually solar-powered and pole-mounted.
Est. $4,650/mo$329/sqft · 2 days on Realty
3
Beds
2
Baths
2,084
Sqft
1992
Built
Virtually Staged. A shaded backyard overlooking a pond, a **screened heated saltwater pool**, and a **fully paid-off solar system** distinguish this updated three-bedroom, two-bath home in Windermere Groves. With **2,084 square feet of living space**, ceilings reaching approximately 15 feet, and pocketing sliding glass doors, the home feels bright and spacious, with an easy connection to the outdoors. The **kitchen was updated in 2026** with white shaker cabinetry, generous storage drawers, quartz countertops, new sink fixtures, and recently replaced stainless steel appliances. A skylight adds natural light, while the breakfast bar and adjoining breakfast nook provide space for everyday meals. The kitchen opens to the main living area, with views across the pool patio toward the landscaped backyard and pond. The primary bedroom opens directly to the pool area and includes a walk-in closet and an ensuite bath with a stone-and-glass shower and separate garden tub. **Both bathrooms received updated cabinetry, countertops, and fixtures in 2026**, with quartz countertops in the primary bath and a custom hand-painted mural in the second bath. The second bathroom also provides convenient pool access. Both secondary bedrooms offer walk-in closets. Plantation shutters, tile flooring throughout most of the home, and laminate flooring in one room complete the interior. Outside, the screened enclosure includes a **covered sitting area and paver pool deck**, providing room to dine, relax, and enjoy the pool. Mature trees, tropical plants, and a butterfly garden frame **views of the pond and fountain**. Pavers continue along the driveway and gently sloping front entry walkway, and LeafGuard gutters add a practical exterior feature. Additional improvements include a **roof replaced in 2019**, a **paid-off 39-panel solar system installed in 2019**, whole-house PEX repiping in 2013, a hybrid heat-pump water heater installed in 2020, and a garage mini-split added in 2022. The pool was resurfaced with a pebble finish and new edge tile in 2019. **Fresh interior and exterior paint in 2026** complements the recent kitchen and bathroom updates. Attic flooring, lighting, and shelving provide additional storage. Community amenities include a **playground and pickleball, tennis, and basketball courts**. The location offers convenient access to shopping, dining, downtown Windermere, historic downtown Winter Garden, and major road connections.
Listing agent
Chris Carpenter
Courtesy of COLDWELL BANKER SARASOTA CENT.
(941) 599-2277
Stellar MLS · Listing MFRA4708778
$136,980
Estimated monthly payment
$4,650/mo
Loan amount $547,920. Estimate only — your actual rate and payment depend on credit, location, and lender.
2026 roll