
 Price Reduced50

$444,900
6 bd · 2 ba · 2,352 sqft
8 Claudia Lane, Poughkeepsie (Town), NY
Susan Wynne · RE/MAX Town & Country
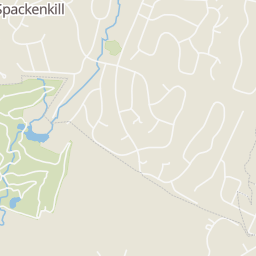
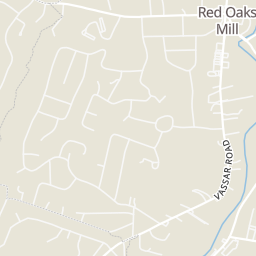
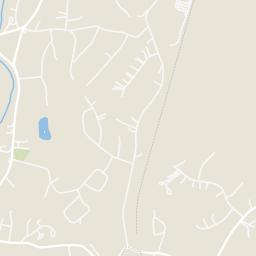
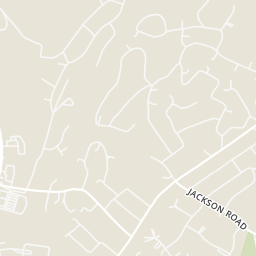
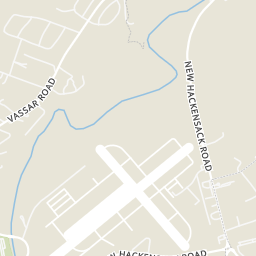
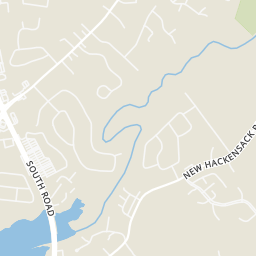
Within 2 miles of this home: 23 restaurants and cafés, 5 parks and green spaces, and 2 transit stops.
Place data from OpenStreetMap.
Mels Pizza, Pasta, & More
Sweet Obsessions
Dutchess BBQ Bistro & Bar
Route 376
Mangia & Bevi Deli & Restaurant
Paula's Runway Cafe
Hobnobbin' Pub
Vassar Road
Olive Garden
Italian restaurant · South Road
Panera Bread
Stanley Still Park
MacGhee Park
Greens Pond
East Bend Lake
Hagantown Park
Millbank Road
Route 9 South & Red Lobster
Galleria Food Court
Rings at ½ mile and 1 mile. Basemap © OpenMapTiles © OpenStreetMap contributors.
2 license-plate readers mapped within 1 mile of this home, both identified as Flock Safety devices. None within ½ mile. Nearest: 0.6 mi southeast.
| Device type | Within ½ mi | Within 1 mi |
|---|---|---|
| License-plate readers | 0 | 2 |
| of which Flock Safety | 0 | 2 |
Community-reported via OpenStreetMap; may be incomplete. Data as of . © OpenStreetMap contributors (ODbL)
License-plate readers (ALPR) are fixed cameras that photograph passing vehicles and read their plates. Records are typically shared with the agency or association that operates the camera.
Flock Safety is a company whose plate-reader cameras are used by police departments, cities, HOAs and businesses. Its devices are usually solar-powered and pole-mounted.
School ratings (A+ to F) from HJN community data.
Kinry Road Elementary School
3-6 · Regular · Wappingers Central School District
368 students · 13.1:1 student–teacher
Vassar Road Elementary School
KG-2 · Regular · Wappingers Central School District
294 students · 15.0:1 student–teacher
Oak Grove Elementary School
KG-6 · Regular · Wappingers Central School District
455 students · 15.9:1 student–teacher
Poughkeepsie Day School
PK-12 · Regular
29 students · 2.8:1 student–teacher
Hagan Elementary School
3-5 · Regular · Spackenkill Union Free School District
342 students · 11.0:1 student–teacher
St Martin de Porres School
KG-8 · Regular
314 students · 25.1:1 student–teacher
Spackenkill High School
9-12 · Regular · Spackenkill Union Free School District
537 students · 10.1:1 student–teacher
Nassau Elementary School
KG-2 · Regular · Spackenkill Union Free School District
292 students · 10.8:1 student–teacher
OneKey MLSThis content last refreshed on 2026-10-23 22:57:55 UTC. Some properties which appear for sale on this web site may subsequently have sold or may no longer be available.
Price Reduced50$444,900
6 bd · 2 ba · 2,352 sqft
8 Claudia Lane, Poughkeepsie (Town), NY
Susan Wynne · RE/MAX Town & Country
 Price Reduced44
$389,000
4 bd · 2 ba · 1,692 sqft
88 Marple Road Extension, Poughkeepsie (Town), NY
Janet Shanley · Weichert Realtors
 New46
$560,000
4 bd · 2 ba · 2,252 sqft
4 Deer Run Road, Poughkeepsie (Town), NY
Isabel Alves · RE/MAX Town & Country
 New50
$575,000
4 bd · 3 ba · 2,088 sqft
23 Vail Road, LaGrange, NY
Ann Costigan · BHHS Hudson Valley Properties
 37
$625,000
4 bd · 3 ba · 2,405 sqft
18 Page Court, Poughkeepsie (Town), NY
John DiDio · Century 21 Alliance Rlty Group
 Price Reduced37
$509,000
4 bd · 2 ba · 2,196 sqft
2 Merry Hill Road, LaGrange, NY
Karla Rauch · BHHS Hudson Valley Properties
Est. $3,483/mo$208/sqft · 66 days on Realty
5
Beds
3
Baths
2,528
Sqft
1954
Built
Welcome HOME! 8 Hampton Rd is a spacious 5-bedroom, 3-bath Split Level offering over 2,500 square feet of living space in the heart of the Town of Poughkeepsie, within the Wappingers Central School District. The main level features oak flooring throughout, a bright living room, dining area and updated eat-in kitchen with abundant cabinetry, stainless steel appliances and recessed lighting. Just beyond the kitchen, the spacious family room provides an additional gathering space with direct access to the rear deck and level usable backyard. Three bedrooms and a full bath are located on the second level, while the upper level is dedicated to an impressive and spacious primary bedroom with soaring vaulted ceiling, multiple walk in closets and a full en suite bath with double vanity and custom tile surround shower. The lower level adds even more versatility with amazing mother/daughter potential, an additional bedroom, recreation room, full bath and utility area, ideal for guests, a home office, playroom or extended living space. With multiple levels of living space, a finished lower level and a generous fenced in backyard, this home offers plenty of room to spread out, entertain and make it your own. Outside, enjoy mature landscaping, a large deck overlooking the level backyard and above-ground pool, creating a great setting for summer entertaining, BBQing and outdoor fun. The property also features an oversized driveway with ample parking, central air and town water. Excellent location, minutes to Route 9, Red Oaks Mill, culinary grade restaurants, Marist University, Culinary Institute of America, the Walkway over the Hudson, schools, shops and more. Come see all that the Hudson Valley has to offer, schedule your showing today!
Listing agent
Justin M. LaFalce
Courtesy of KW MidHudson
(845) 224-5792
OneKey MLS · Listing KEY1039910
$105,000
Estimated monthly payment
$3,483/mo
Loan amount $420,000. Estimate only — your actual rate and payment depend on credit, location, and lender.
2025 roll
