 Price Reduced34
$249,900
4 bd · 3 ba · 2,504 sqft
14334 Purple Martin, San Antonio, TX
Justin Brickman · Real Broker, LLC

School ratings (A+ to F) from HJN community data.
Crestview Elementary School
PK-5 · Regular · Judson Independent School District
578 students · 16.5:1 student–teacher
Franz Leadership Academy
PK-5 · Regular · Judson Independent School District
322 students · 12.9:1 student–teacher
Miller's Point Elementary School
PK-5 · Regular · Judson Independent School District
579 students · 15.8:1 student–teacher
Judson Early College Academy
9-12 · Regular · Judson Independent School District
438 students · 20.7:1 student–teacher
Kitty Hawk Middle School
6-8 · Regular · Judson Independent School District
1,062 students · 14.1:1 student–teacher
Coronado Village Elementary School
PK-5 · Regular · Judson Independent School District
318 students · 12.8:1 student–teacher
Basis San Antonio - Northeast Campus
5-8 · Regular · BASIS TEXAS
128 students · 10.3:1 student–teacher
Basis San Antonio Primary - Northeast Campus
KG-4 · Regular · BASIS TEXAS
253 students · 12.4:1 student–teacher
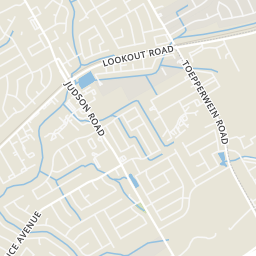
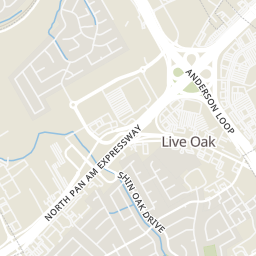
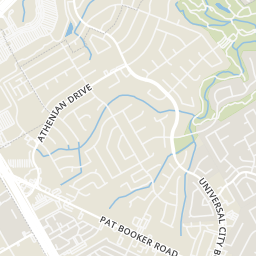
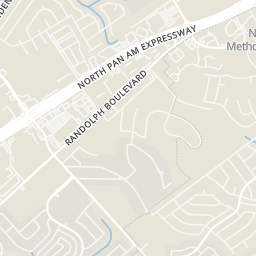
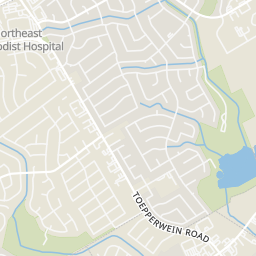
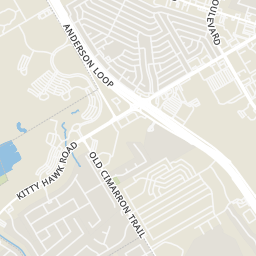
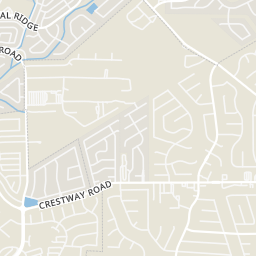
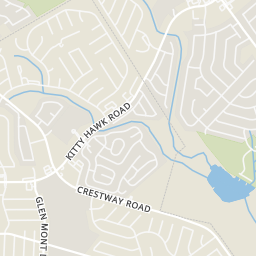
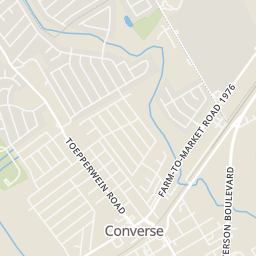
Within 2 miles of this home: 36 restaurants and cafés, 2 grocery stores, and 12 parks and green spaces.
Place data from OpenStreetMap.
Arby's
North I-35
Whataburger
Interstate 35 North
Denny's
American restaurant
McDonald's
Kitty Hawk Road
Bill Miller Bar-B-Q
Toepperwein Road
Sonic
American restaurant · Kitty Hawk Road
Subway
North Pan Am Expressway
DQ Grill & Chill
Village Oak Drive
Walmart Neighborhood Market
Toepperwein Road
H-E-B
Kitty Hawk Road
Woodcrest Park
Live Oak Xeriscape Park
Live Oak City Park
Martinez Creek Watershed Reservoir 5
Live Oak Pool and Park
Private Subdivision Playground
Universal City Dog Park
Converse North Park
Rings at ½ mile and 1 mile. Basemap © OpenMapTiles © OpenStreetMap contributors.
Open the Live Oak camera map3 license-plate readers mapped within ½ mile of this home, all identified as Flock Safety devices. Nearest: 0.1 mi east. Operator named in the data: Live Oak.
| Device type | Within ½ mi | Within 1 mi |
|---|---|---|
| License-plate readers | 3 | 12 |
| of which Flock Safety | 3 | 12 |
Community-reported via OpenStreetMap; may be incomplete. Data as of . © OpenStreetMap contributors (ODbL)
License-plate readers (ALPR) are fixed cameras that photograph passing vehicles and read their plates. Records are typically shared with the agency or association that operates the camera.
Flock Safety is a company whose plate-reader cameras are used by police departments, cities, HOAs and businesses. Its devices are usually solar-powered and pole-mounted.
San Antonio Board of REALTORS Houston Association of REALTORS
This content last refreshed on 2026-10-13 04:26:19 UTC. Some properties which appear for sale on this web site may subsequently have sold or may no longer be available.
Price Reduced34$249,900
4 bd · 3 ba · 2,504 sqft
14334 Purple Martin, San Antonio, TX
Justin Brickman · Real Broker, LLC
 Price Reduced32
$227,000
3 bd · 2 ba · 1,188 sqft
12015 El Sendero Street, San Antonio, TX
Roland Cornejo · RE/MAX North-San Antonio
 33
33$199,900
4 bd · 2 ba · 1,740 sqft
6327 W Green Circle, San Antonio, TX
Carmen Ortega · Texas Edge Realty
 32
32$225,000
4 bd · 2 ba · 1,588 sqft
7538 Old Spanish Trail, Live Oak, TX
Robert Simmonds · Simmonds Real Estate Inc.
 22
22$210,000
2 bd · 2 ba · 1,242 sqft
5775 Larkdale Drive, San Antonio, TX
Stephen Eaton · Eaton Real Estate Company,LLC
 Price Reduced21
$205,999
2 bd · 2 ba · 1,068 sqft
13911 Villa Camino, San Antonio, TX
Brendon Abraham · Ian Riles, Broker
Est. $1,666/mo$157/sqft · 29 days on Realty
3
Beds
2
Baths
1,532
Sqft
1985
Built
Charming one-story traditional is nestled on a quiet and shady cul-de-sac street in the established neighborhood of Woodcrest in popular Live Oak! Warm and inviting best describes this beautiful home with lots of natural light, neutral colors throughout and an open floorplan. The brick fireplace with gas logs is the focal point of the living room which is open to the kitchen and breakfast room and allows patio access. An updated kitchen showcases pretty, hard surface counters, an abundance of cabinets -- many with the soft close feature--along with slide out custom drawers, and stainless & black appliances that includes a refrigerator to convey. The light, bright breakfast nook offers double pane windows overlooking the cool xeriscaped backyard! Separate dining room with chandalier is perfect for gatherings. Split floorplan of primary and secondary bedrooms is a great amenity of this floorplan. Spa bath primary ensuite includes dual granite vanity, and separate tub and shower. The large primary walk-in closet has built-ins for maximum storage. Secondary bedrooms share the second bathroom. Outside is a fun, water-efficient designed backyard with drought resistant plants and flowers surrounded by a privacy fence. A 12 x 16 covered patio is a great lounging spot for a cup of coffee in the morning, listening to all the chirping birds attracted to the landscape. Prime location of this home puts you just minutes from Randolph AFB as well The Forum for shopping and dining!
Listing agent
Sheryl Sepulveda
Courtesy of Brigette Neal
(210) 213-1450
San Antonio Board of REALTORS · Listing 2016507
$48,000
Estimated monthly payment
$1,666/mo
Loan amount $192,000. Estimate only — your actual rate and payment depend on credit, location, and lender.
2025 roll
