33

$549,000
2 bd · 2 ba · 1,000 sqft
12655 Glendale Cir Unit D, Stanton, CA
First Team Real Estate · on 3 MLSs

School ratings (A+ to F) from HJN community data.
Ernest O. Lawrence Elementary School
KG-6 · Regular · Garden Grove Unified School District
447 students · 22.4:1 student–teacher
Alamitos Intermediate School
7-8 · Regular · Garden Grove Unified School District
581 students · 23.6:1 student–teacher
Wakeham Elementary School
KG-6 · Regular · Garden Grove Unified School District
307 students · 25.5:1 student–teacher
Fryberger Elementary School
KG-5 · Regular · Westminster Elementary School District
319 students · 22.5:1 student–teacher
Schmitt Elementary School
KG-5 · Regular · Westminster Elementary School District
314 students · 21.6:1 student–teacher
Meairs Elementary School
KG-5 · Regular · Westminster Elementary School District
387 students · 24.2:1 student–teacher
Pacifica High School
9-12 · Regular · Garden Grove Unified School District
1,634 students · 22.2:1 student–teacher
Stanford Elementary School
KG-6 · Regular · Garden Grove Unified School District
488 students · 26.2:1 student–teacher
33$549,000
2 bd · 2 ba · 1,000 sqft
12655 Glendale Cir Unit D, Stanton, CA
First Team Real Estate · on 3 MLSs
 24
$559,980
1 bd · 1 ba · 880 sqft
20 Bigsby Drive, Stanton, CA
Janis Randazzo · Strategic Sales & Mkt. Grp.Inc · on 2 MLSs
 20
$554,980
1 bd · 1 ba · 940 sqft
19 Bigsby Drive, Stanton, CA
Janis Randazzo · Strategic Sales & Mkt. Grp.Inc · on 2 MLSs
 37
$445,000
1 bd · 1 ba · 672 sqft
12680 Briarglen Loop Unit C, Stanton, CA
Jennifer Thomas · Seven Gables Real Estate · on 2 MLSs
 38
$549,900
2 bd · 2 ba · 1,027 sqft
10416 W Briar Oaks Unit D, Stanton, CA
Meghan Shigo · Century 21 Affiliated · on 2 MLSs
The MLS (CLAW) California Regional Multiple Listing Service (CRMLS)
This content last refreshed on 2026-11-06 17:47:08 UTC. Some properties which appear for sale on this web site may subsequently have sold or may no longer be available.
 San Diego MLS
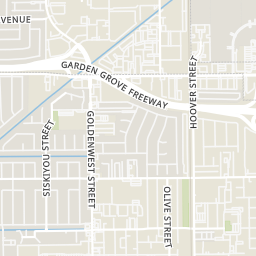
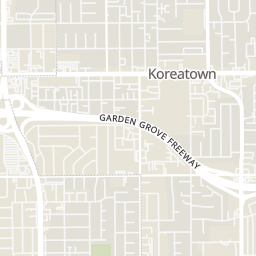
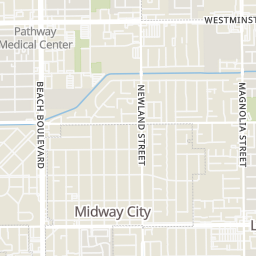
Rings at ½ mile and 1 mile. Basemap © OpenMapTiles © OpenStreetMap contributors.
Open the Stanton camera map4 license-plate readers mapped within ½ mile of this home, all identified as Flock Safety devices. Nearest: 0.2 mi southeast. Operator named in the data: City of Stanton.
| Device type | Within ½ mi | Within 1 mi |
|---|---|---|
| License-plate readers | 4 | 12 |
| of which Flock Safety | 4 | 12 |
Community-reported via OpenStreetMap; may be incomplete. Data as of . © OpenStreetMap contributors (ODbL)
License-plate readers (ALPR) are fixed cameras that photograph passing vehicles and read their plates. Records are typically shared with the agency or association that operates the camera.
Flock Safety is a company whose plate-reader cameras are used by police departments, cities, HOAs and businesses. Its devices are usually solar-powered and pole-mounted.
Within 2 miles of this home: 40+ restaurants and cafés, 9 grocery stores, 21 parks and green spaces, and 26+ transit stops.
Place data from OpenStreetMap.
PhởHolic
Vietnamese restaurant · Beach Boulevard
Banh Xeo Boys
Vietnamese restaurant · Beach Boulevard
Steel Pan Pizza
Beach Boulevard
Buenos Migos
Mexican restaurant · Beach Boulevard
VOWburger
Beach Boulevard
Oi Asian Fusion
Asian restaurant · Beach Boulevard
Bearded Tang Brewing
Beach Boulevard
Nandomo by HiroNori
Beach Boulevard
Walmart Neighborhood Market
Beach Boulevard
H Mart
Asian restaurant · Garden Grove Boulevard
ALDI
Goldenwest Street
Albertsons
Westminster Boulevard
Stater Bros. Markets
Chapman Avenue
el serranito Carniceria
Stater Bros
Westminster Boulevard
Food 4 Less
West Katella Avenue
Hoover Park
Golden West Park
Chapman Sports Complex
Knott Street
Liberty Park
Sigler Park
Peppertree Park
Hare School Park
Magnolia Street
Sunset park
Sunset Circle
Beach-Village Center
Beach-Stanford
Beach-Garden Grove
Garden Grove-Village Center
Garden Grove-Hoover
Garden Grove-Beach
Beach-Lampson
Garden Grove-Western
Est. $3,993/mo$550/sqft · 11 days on Realty
· 2:00 AM–5:00 PM
2
Beds
2
Baths
1,000
Sqft
1983
Built
Beautifully refreshed and filled with natural light, this Crosspointe Village home offers an inviting open floor plan and high vaulted ceilings. A second-level loft with skylights adds a bright, airy space. Fresh interior paint, double paned windows and new LVP flooring complement recent upgrades, including a new HVAC system, new water heater, and new garbage disposal. The bathrooms feature brand-new quartz countertops and fixtures plus water-saving showerheads, faucets & toilets. A filtered-water dispenser adds convenience in the kitchen. Enjoy mature landscaping, peaceful walking paths, greenbelts, and three community pools, all complemented by affordable HOA dues. A gated entrance with a staffed security guardhouse provides controlled community access. Located in a quiet community with easy access to freeways, shopping, restaurants and gym. With its thoughtful updates and welcoming setting, this home offers comfort and easy everyday living.
Listing record
Choose a source to show its complete, unblended listing record.
Showing San Diego MLS
San Diego MLS · Listing TR26229304
Courtesy of Century 21 Masters
Listing agent
Karen Versace
(310) 880-4353
The MLS (CLAW) · Listing TR26229304MR
Courtesy of Century 21 Masters
Listing agent
Not provided
(909) 595-6697
California Regional Multiple Listing Service (CRMLS) · Listing TR26229304
Courtesy of Century 21 Masters
Listing agent
Karen Versace
(909) 595-6697
$109,980
Estimated monthly payment
$3,993/mo
Loan amount $439,920. Estimate only — your actual rate and payment depend on credit, location, and lender.
2026 roll