New45
New45
$519,900
4 bd · 3 ba · 2,000 sqft
4511 Crab Orchard Drive, Hoffman Estates, IL
Terri Hunt · RE/MAX Suburban

School ratings (A+ to F) from HJN community data.
Frank C. Whiteley Elementary School
KG-5 · Regular · Palatine Community Consolidated School District 15
663 students · 17.2:1 student–teacher
Montessori Academy of North Hoffman
PK-12 · Montessori
90 students · 3.6:1 student–teacher
Thomas Jefferson Middle School
6-8 · Regular · Palatine Community Consolidated School District 15
Thomas Jefferson Middle School
6-8 · Regular · Palatine Community Consolidated School District 15
621 students · 15.0:1 student–teacher
Marion Jordan Elementary School
KG-5 · Regular · Palatine Community Consolidated School District 15
503 students · 14.7:1 student–teacher
Hunting Ridge Elementary School
KG-5 · Regular · Palatine Community Consolidated School District 15
639 students · 15.2:1 student–teacher
William Fremd High School
9-12 · Regular · Township High School District 211
2,689 students · 16.6:1 student–teacher
Barrington Middle School-Prairie Campus
6-8 · Regular · Barrington Community Unit School District 220
980 students · 13.7:1 student–teacher
Midwest Real Estate Data (MRED)This content last refreshed on 2026-10-12 22:54:45 UTC. Some properties which appear for sale on this web site may subsequently have sold or may no longer be available.
New45$519,900
4 bd · 3 ba · 2,000 sqft
4511 Crab Orchard Drive, Hoffman Estates, IL
Terri Hunt · RE/MAX Suburban
 47
47$571,800
4 bd · 3 ba · 2,826 sqft
1490 Pheasant Trail Court, Hoffman Estates, IL
Denise D'Amico · RE/MAX Liberty
 58
58$495,000
3 bd · 3 ba · 1,892 sqft
4155 Hudson Drive, Hoffman Estates, IL
Jack Guest · Coldwell Banker Realty
 Price Reduced42
$599,000
5 bd · 3 ba · 3,513 sqft
5701 Caribou Lane, Hoffman Estates, IL
Gina Lepore · Coldwell Banker Realty
 27
27$575,000
3 bd · 3 ba · 2,032 sqft
5932 Eton Drive, Hoffman Estates, IL
Shaunna Burhop · Baird & Warner
 13
13$499,990
3 bd · 3 ba · 1,980 sqft
2671 Pratt Street Unit 23149, Hoffman Estates, IL
Nicholas Solano · Twin Vines Real Estate Svcs
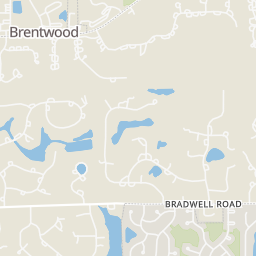
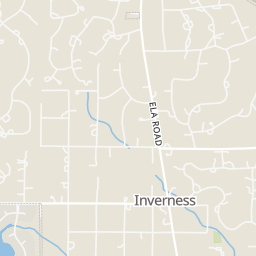
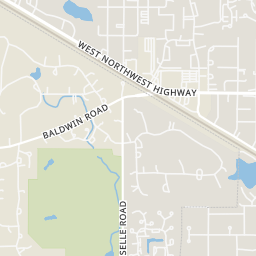
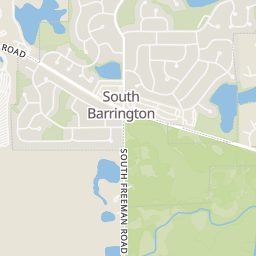
Rings at ½ mile and 1 mile. Basemap © OpenMapTiles © OpenStreetMap contributors.
Open the Hoffman Estates camera map2 license-plate readers mapped within ½ mile of this home, both identified as Flock Safety devices. Nearest: 0.3 mi east.
| Device type | Within ½ mi | Within 1 mi |
|---|---|---|
| License-plate readers | 2 | 6 |
| of which Flock Safety | 2 | 6 |
Community-reported via OpenStreetMap; may be incomplete. Data as of . © OpenStreetMap contributors (ODbL)
License-plate readers (ALPR) are fixed cameras that photograph passing vehicles and read their plates. Records are typically shared with the agency or association that operates the camera.
Flock Safety is a company whose plate-reader cameras are used by police departments, cities, HOAs and businesses. Its devices are usually solar-powered and pole-mounted.
Within 2 miles of this home: 9 restaurants and cafés, 1 grocery store, and 38+ parks and green spaces.
Place data from OpenStreetMap.
Starbucks
West Palatine Road
Subway
Palatine
Dairy Queen
West Algonquin Road
Go Goo Ma
Korean restaurant
Jaded Thai
Thai restaurant
El Agave
Mexican restaurant
Dunkin
West Algonquin Road
Chicago Pizza Authority
West Algonquin Road
Jewel-Osco
West Palatine Road
Valley Park
Westbury Lake Park
Thornbark Park
South Park
Arbor Day Park
Sundance Park
New Brittany Park
Juniper Park
Est. $3,829/mo$218/sqft · 32 days on Realty
4
Beds
3
Baths
2,641
Sqft
1970
Built
Beautifully maintained 4-Bed/3-Bth raised ranch in a private setting within the Fremd High School district! Lush landscaping and a well-manicured lawn create great curb appeal. Inside, the main level features a spacious, open living room with gorgeous hardwood floors and abundant natural light. The living room flows seamlessly into the formal dining room and kitchen, which offers granite countertops, stainless steel appliances, space for a breakfast table and sliders leading to the deck. Three generously sized bedrooms are located on the main level, including the spacious Primary Suite with a walk-in closet and en-suite bath. A second full bath completes the main level. Downstairs, the foyer provides convenient access to the patio and leads down into the expansive family room, offering flexible space for a media room, recreation area, playroom or whatever suits your needs. A fourth bedroom and full bath create a private space for guests, while the large laundry/work room completes the lower level. Outside, enjoy the expansive backyard with multiple areas for relaxing and entertaining. Tucked away in a peaceful, private setting yet conveniently close to groceries, restaurants, parks, shopping and more, this home offers the best of both worlds. Don't miss it!
Listing agent
Benjamin Tregoning
Courtesy of Redfin Corporation
(773) 418-1232
Midwest Real Estate Data (MRED) · Listing MRD12748773
$115,000
Estimated monthly payment
$3,829/mo
Loan amount $460,000. Estimate only — your actual rate and payment depend on credit, location, and lender.
2025 roll