New26

$519,900
4 bd · 2 ba · 1,792 sqft
301 W Marquette Dr, Midvale, UT
Monique Keetch · Berkshire Hathaway HomeServices Utah Properties (Salt Lake)
UtahRealEstate (Wasatch Front)This content last refreshed on 2026-11-21 06:55:50 UTC. Some properties which appear for sale on this web site may subsequently have sold or may no longer be available.
New26$519,900
4 bd · 2 ba · 1,792 sqft
301 W Marquette Dr, Midvale, UT
Monique Keetch · Berkshire Hathaway HomeServices Utah Properties (Salt Lake)
 Price Reduced28
$415,000
3 bd · 3 ba · 1,456 sqft
954 E 6795 S, Midvale, UT
Karma Ramsey · The Group Real Estate, LLC
 24
$400,000
3 bd · 1 ba · 1,268 sqft
486 W 2nd Ave, Midvale, UT
John Katsanevas · Jason Mitchell Real Estate Utah LLC
 Price Reduced45
$569,800
4 bd · 2 ba · 2,240 sqft
480 E 6990 S, Midvale, UT
Scott Kemp · BANGERTER REAL ESTATE, LLC
 Price Reduced81
$549,000
4 bd · 3 ba · 1,810 sqft
395 W Center St, Midvale, UT
Rachel Morin · Equity Real Estate (St Geo)
 Price Reduced22
$589,900
3 bd · 2 ba · 3,122 sqft
260 E Ashbrook Cir, Midvale, UT
Shelly Vardakis · LRG Collective
School ratings (A+ to F) from HJN community data.
Midvalley Elementary School
KG-5 · Regular · Canyons School District
635 students · 23.1:1 student–teacher
Union Middle School
6-8 · Regular · Canyons School District
911 students · 23.3:1 student–teacher
Hillcrest High School
9-12 · Regular · Canyons School District
2,421 students · 24.6:1 student–teacher
East Midvale Elementary School
KG-5 · Regular · Canyons School District
499 students · 18.1:1 student–teacher
Jordan Valley School
KG-12 · Special Education · Canyons School District
79 students · 6.6:1 student–teacher
Midvale Middle School
6-8 · Regular · Canyons School District
802 students · 18.0:1 student–teacher
Midvale Elementary School
KG-5 · Regular · Canyons School District
644 students · 18.3:1 student–teacher
East Sandy Elementary School
KG-5 · Regular · Canyons School District
364 students · 17.8:1 student–teacher
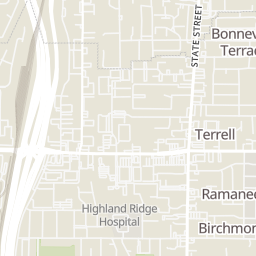
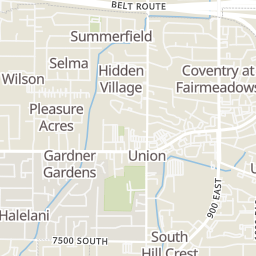
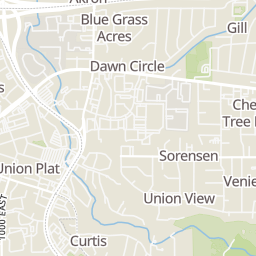
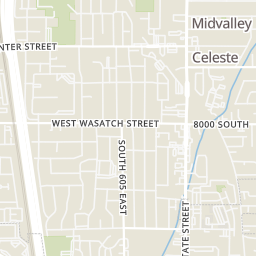
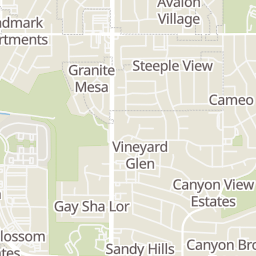
Rings at ½ mile and 1 mile. Basemap © OpenMapTiles © OpenStreetMap contributors.
Open the Sandy camera map1 license-plate reader mapped within ½ mile of this home. Nearest: 0.5 mi east.
| Device type | Within ½ mi | Within 1 mi |
|---|---|---|
| License-plate readers | 1 | 9 |
| of which Flock Safety | 0 | 3 |
| CCTV cameras | 0 | 1 |
Community-reported via OpenStreetMap; may be incomplete. Data as of . © OpenStreetMap contributors (ODbL)
License-plate readers (ALPR) are fixed cameras that photograph passing vehicles and read their plates. Records are typically shared with the agency or association that operates the camera.
Flock Safety is a company whose plate-reader cameras are used by police departments, cities, HOAs and businesses. Its devices are usually solar-powered and pole-mounted.
CCTV cameras are fixed video cameras that record a street, building or other area.
Within 2 miles of this home: 38+ restaurants and cafés, 15 grocery stores, 20 parks and green spaces, and 35+ transit stops.
Place data from OpenStreetMap.
Moochie's
American restaurant
Noodle and Dumpling
Chinese restaurant · South State Street
Fajita Grill
State Street
Del Barrio Cafe
Mexican restaurant · State Street
B&D Burgers
South State Street
Subway
South 900 East
Eiko Cafe sushi & donburi
South 700 East
Boba Break
Harmons
S 700 East
Good Earth Markets
700 East
Long An Market
West 7200 South
Specialty Market
Latin Market
South State Street
Smith's
East Fort Union Boulevard
Walmart Supercenter
Union Park Avenue
Casa Blanca
West Center Street
Union Park
7800 South
Fire Station Park
HIgh Point Park
Midvale City Park
Garden of Eatin'
Fort Union Plaza
South Union Park Ave
Bicentennial Park
Main Street Park
East 8760 South
7800 S @ 225 E
7800 S @ 270 E
7800 S @ 385 E
7800 S @ 435 E
7800 S @ 430 E
7800 S @ 175 E
7800 S @ 170 E
7800 S @ 530 E
Est. $3,802/mo$293/sqft · 52 days on Realty
3
Beds
3
Baths
1,841
Sqft
2026
Built
Brand-New Construction Twin Home in Woodhaven Estates! Attractive Builder & Preferred Lender incentives available! Currently under construction, this modern 3-bedroom, 2.5-bathroom, 1,800 sq ft home sits on a quiet, secluded dead-end street in the heart of Sandy. The main level showcases a bright, open-concept layout centered around a stylish kitchen with crisp quartz countertops, flat-panel cabinets, an expansive center island, stainless steel appliances, and sleek gold fixtures. Upstairs features a spacious primary suite along with two additional bedrooms. A rare standout feature is the massive, oversized 2-car garage with tandem/workshop depth that can accommodate up to 3 vehicles or all your recreational toys. Located in top-rated Sandy school boundaries with easy access to shopping, dining, and canyon recreation. Reach out today for estimated completion timelines, incentive details, and current build status. Photos are representative of a completed home/similar plan; actual selections, materials, and finishes may vary.
Listing agent
Blair Allen
Courtesy of Kelly Right Real Estate of Utah, LLC
(801) 930-0122
UtahRealEstate (Wasatch Front) · Listing 2188800
$107,980
Estimated monthly payment
$3,802/mo
Loan amount $431,920. Estimate only — your actual rate and payment depend on credit, location, and lender.