Price Reduced63
$375,000
4 bd · 2 ba · 1,901 sqft

Est. $2,389/mo$194/sqft · 297 days on Realty
3
Beds
2
Baths
1,780
Sqft
2026
Built
7528 BENT TREE LOOP | HARMONY CENTRAL | ST. CLOUD, FL 34773 MOVE-IN READY - $344,900. The $71,000 price reduction is already included. This new Adams Home offers 3 bedrooms, 2 baths, 1,780 sq ft, a 2-car garage, granite kitchen counters, stainless-steel appliances, an island, flexible dining/office space, a private primary suite and covered lanai. PROMOTION & CLOSING-COST SAVINGS Does the builder pay closing costs? Yes. Save thousands with builder-paid closing costs using a preferred lender, excluding prepaids. What is the promotion? $10,000 Flex Cash toward eligible purchase expenses or a rate buydown, plus free washer, dryer and refrigerator received after closing. Advertised FHA financing starts at 4.99%; see ARM disclosure below. Subject to builder, lender and loan-program terms. New contract by November 1, 2026, no contingencies, with a 30-day closing in November 2026. A $1,000 contract deposit reserves the home; additional funds may be due at closing. A 1% Buyer Credit through Acrisure is available for eligible contracts by November 1, 2026, subject to lender terms. Confirm complete terms and availability. HARMONY CENTRAL FAQs 1. Why St. Cloud? New housing, affordability and recreation. 2. Alternative to Lake Nona? Potentially more home for the budget. 3. Medical City distance? Community website estimates 20 minutes. 4. Under 5% down? Options may exist for qualified borrowers. 5. Buy versus rent? Compare mortgage costs, rent and potential equity. 6. Living in Harmony? Small-town surroundings with modern conveniences. 7. What attracts families? Activities, green spaces and nearby services. 8. Amenities? Pool with cabanas and dog park. Verify access to other Harmony facilities. 9. Schools? Harmony Community, Harmony Middle and Harmony High; verify district assignments. 10. What distinguishes Harmony Central? Established master-planned setting and recreation. 11. MCO distance? Website estimates 25 minutes. 12. Downtown Orlando commute? Website estimates 35 minutes. All travel estimates vary with traffic. 13. Medical City employees? Access to healthcare workplaces. 14. Employers? Healthcare, universities, theme parks, Amazon and schools within commuting distance. 15. Remote work? This home's flex dining/office space offers a workspace. 16. First-time buyer programs? Assistance may apply. 17. USDA financing? Lender must verify property and borrower eligibility. 18. Income needed? Depends on price, loan, credit and debts. 19. Why new construction? Modern layouts, efficiency and warranties. 20. How to tour? Request an appointment to view this home. Harmony Central has NO CDD; HOA fees and property taxes are separate. FHA FINANCING: Estimated initial principal and interest (P&I) $1,815.89/month for months 1-60 at 4.99% initial interest rate, 6.216% APR, through Acrisure. Based on $344,900 price, 3.5% down, financed 1.75% upfront FHA mortgage insurance and a 360-month term. This 5/1 ARM adjusts annually after year 5; rate/payment may increase. Rate caps: 1% first adjustment, 1% annually, 5% lifetime; maximum rate 9.99%. APR may increase after closing. Taxes, homeowners insurance, monthly mortgage insurance, HOA and any CDD charges are additional; total payment will be higher. Owner-occupied primary residence, minimum 640 credit score, subject to credit/loan approval, available funds, rate lock and commitment expiration. Ask sales team/lender for complete terms.
Listing agent
Jannette Rodriguez
Courtesy of ADAMS HOMES REALTY, INC
(407) 690-1717

Stellar MLS · Listing MFRO6372876
$68,980
Estimated monthly payment
$2,389/mo
Loan amount $275,920. Estimate only — your actual rate and payment depend on credit, location, and lender.
2025 roll
School ratings (A+ to F) from HJN community data.
Harmony High School
9-12 · Regular · Osceola County School District
2,673 students · 21.7:1 student–teacher
Harmony Middle School
6-8 · Regular · Osceola County School District
1,165 students · 20.4:1 student–teacher
Harmony Community School
KG-5 · Regular · Osceola County School District
1,048 students · 17.6:1 student–teacher
This content last refreshed on 2026-11-05 15:18:03 UTC. Some properties which appear for sale on this web site may subsequently have sold or may no longer be available.
6658 Syreeta Ln, St Cloud, FL
Kimberly Gamble · CORCORAN CONNECT LLC
 64
$390,000
3 bd · 2 ba · 1,924 sqft
3116 Oxbow Ct, St Cloud, FL
Jeanine Corcoran · CORCORAN CONNECT LLC
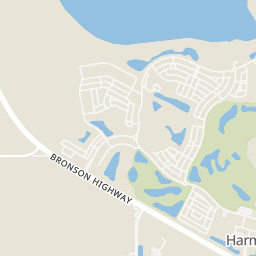
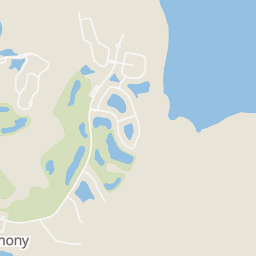
Rings at ½ mile and 1 mile. Basemap © OpenMapTiles © OpenStreetMap contributors.
Open the St. Cloud camera map2 license-plate readers mapped within 1 mile of this home, both identified as Flock Safety devices. None within ½ mile. Nearest: 0.7 mi west.
| Device type | Within ½ mi | Within 1 mi |
|---|---|---|
| License-plate readers | 0 | 2 |
| of which Flock Safety | 0 | 2 |
Community-reported via OpenStreetMap; may be incomplete. Data as of . © OpenStreetMap contributors (ODbL)
License-plate readers (ALPR) are fixed cameras that photograph passing vehicles and read their plates. Records are typically shared with the agency or association that operates the camera.
Flock Safety is a company whose plate-reader cameras are used by police departments, cities, HOAs and businesses. Its devices are usually solar-powered and pole-mounted.
Stellar MLS