Price Reduced21

$135,000
2 bd · 1 ba · 1,481 sqft
7709 Juniata St, Swissvale, PA
Anthony Dasta · RE/MAX SELECT REALTY
School ratings (A+ to F) from HJN community data.
Dickson Elementary School
KG-6 · Regular · Woodland Hills School District
Universal Academy of Pittsburgh
PK-8 · Regular
111 students · 6.5:1 student–teacher
Dickson Preparatory Steam Academy
6-8 · Regular · Woodland Hills School District
579 students · 11.9:1 student–teacher
Edgewood Elementary School
KG-6 · Regular · Woodland Hills School District
516 students · 12.7:1 student–teacher
Western Pennsylvania School for the Deaf
PK-12 · Special Education
196 students · 2.8:1 student–teacher
Woodland Hills Junior High School
7-8 · Regular · Woodland Hills School District
Environmental Charter School at Frick Park
KG-12 · Regular · Environmental Charter School at Frick Park
1,073 students · 11.1:1 student–teacher
Barrett Elementary School
PK-4 · Regular · Steel Valley School District
225 students · 7.2:1 student–teacher
West Penn MultiListThis content last refreshed on 2026-10-27 17:43:34 UTC. Some properties which appear for sale on this web site may subsequently have sold or may no longer be available.
Price Reduced21$135,000
2 bd · 1 ba · 1,481 sqft
7709 Juniata St, Swissvale, PA
Anthony Dasta · RE/MAX SELECT REALTY
 Price Reduced27
$162,400
2 bd · 1 ba · — sqft
8110 Westmoreland, Swissvale, PA
Kristin Devine · HOWARD HANNA REAL ESTATE SERVICES
 New30
$149,900
4 bd · 2 ba · 2,335 sqft
7313 Florence, Swissvale, PA
Ryan Scialabba · REALTY CO LLC
 New21
$205,000
3 bd · 2 ba · 1,304 sqft
1618 Miriam Street, Swissvale, PA
Shane Kunkle · ELEVATED REALTY, LLC
 Price Reduced31
$139,900
2 bd · 2 ba · 1,120 sqft
1400 Smokey Wood Dr Unit 601, Swissvale, PA
Mahin Mahmoodi · COLDWELL BANKER REALTY
 Price Reduced47
$149,900
4 bd · 2 ba · — sqft
7336 Schley Avenue, Swissvale, PA
Maureen States · NEIGHBORHOOD REALTY SERVICES
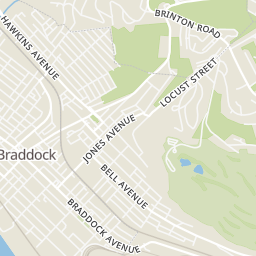
Rings at ½ mile and 1 mile. Basemap © OpenMapTiles © OpenStreetMap contributors.
Open the Swissvale camera map5 CCTV cameras mapped within ½ mile of this home. Nearest: 0.2 mi west.
| Device type | Within ½ mi | Within 1 mi |
|---|---|---|
| License-plate readers | 0 | 7 |
| of which Flock Safety | 0 | 7 |
| CCTV cameras | 5 | 19 |
Community-reported via OpenStreetMap; may be incomplete. Data as of . © OpenStreetMap contributors (ODbL)
License-plate readers (ALPR) are fixed cameras that photograph passing vehicles and read their plates. Records are typically shared with the agency or association that operates the camera.
Flock Safety is a company whose plate-reader cameras are used by police departments, cities, HOAs and businesses. Its devices are usually solar-powered and pole-mounted.
CCTV cameras are fixed video cameras that record a street, building or other area.
Within 2 miles of this home: 37+ restaurants and cafés, 6 grocery stores, 30 parks and green spaces, and 28+ transit stops.
Place data from OpenStreetMap.
Triangle Bar & Grill
Monongahela Avenue
Arby's
South Braddock Avenue
Goodfellas
McCague Street
Swissvale Dari Delite
China House II
Chinese restaurant · Church Street
Wendy's
South Braddock Avenue
Subway
Applebee's
American restaurant · South Braddock Avenue
Giant Eagle
South Braddock Avenue
Paridigm Place
6th Street
Braddock Farm Stand
ALDI
East 7th Avenue
Save-A-Lot
Wilkinsburg Thursday Market
Collingwood Park
Swissvale Community Pollinator Garden
Les Getz Memorial Park
Filmet Park
Dickson Park
Swisshelm Park Playground
Whitaker Ball Field
Koenig Field
Woodstock Ave at Ormond St
Woodstock Ave at Ardmore St
Woodstock Ave at Melrose St
Miller Ave at Gas St
Miller Ave at Harriet St
Harriet St at 5th Ave
Roslyn
Noble St at Roslyn St
Est. $1,206/mo$125/sqft · 54 days on Realty
3
Beds
1
Baths
1,359
Sqft
1930
Built
Thoughtfully updated and move-in ready, this 3-bedroom, 1-bath home offers a functional layout, spacious rooms, and quality finishes throughout. Solid-surface flooring runs throughout the home, while the main level welcomes you with a bright, spacious living room featuring high ceilings and an abundance of natural light. The formal dining room provides the perfect setting for entertaining and family gatherings and flows seamlessly into the chef’s kitchen. The kitchen features solid wood cabinetry, generous countertop space, and newer appliances. Convenient access to the backyard and detached garage makes everyday living and unloading groceries easy. The flat, usable backyard is easy to maintain and offers plenty of space to enjoy the outdoors. A beautifully updated full bathroom completes the main level and features a tiled shower with glass doors. Upstairs, the spacious primary bedroom offers a decorative fireplace and ample closet space. Two additional bedrooms complete the second floor, providing flexibility for family, guests, or a home office. The basement offers more space than expected, with two separate areas. One is set up for laundry, while the other provides excellent flexibility as additional living space, a recreation area, or storage. With thoughtful updates, spacious rooms, a functional layout, detached garage, and usable yard, this home is an excellent opportunity for a buyer looking for a property that is ready to enjoy.
Listing agent
Andrew Dellavecchia
Courtesy of RE/MAX SELECT REALTY
(724) 933-6300
West Penn MultiList · Listing 1773006
$33,980
Estimated monthly payment
$1,206/mo
Loan amount $135,920. Estimate only — your actual rate and payment depend on credit, location, and lender.
2026 roll