New
New
$499,999
4 bd · 3 ba · 1,835 sqft
1643 Lewis And Clark Dr, Centerville, UT
David Salazar · Equity Real Estate (NRE)

School ratings (A+ to F) from HJN community data.
Centerville Elementary School
KG-6 · Regular · Davis School District
386 students · 19.1:1 student–teacher
Centerville Junior High School
7-9 · Regular · Davis School District
971 students · 24.9:1 student–teacher
Taylor Elementary School
KG-6 · Regular · Davis School District
336 students · 18.0:1 student–teacher
Tolman Elementary School
KG-6 · Regular · Davis School District
363 students · 18.1:1 student–teacher
Viewmont High School
10-12 · Regular · Davis School District
1,568 students · 25.4:1 student–teacher
Stewart Elementary School
KG-6 · Regular · Davis School District
524 students · 23.1:1 student–teacher
Bountiful Junior High School
7-9 · Regular · Davis School District
630 students · 21.5:1 student–teacher
Holbrook Elementary School
KG-6 · Regular · Davis School District
536 students · 24.5:1 student–teacher
UtahRealEstate (Wasatch Front)This content last refreshed on 2026-10-16 22:47:58 UTC. Some properties which appear for sale on this web site may subsequently have sold or may no longer be available.
New$499,999
4 bd · 3 ba · 1,835 sqft
1643 Lewis And Clark Dr, Centerville, UT
David Salazar · Equity Real Estate (NRE)
 Price Reduced36
$415,000
4 bd · 4 ba · 2,172 sqft
83 W 200 N, Centerville, UT
Jessica Bowman · Mtn Buff, LLC
 Price Reduced31
$455,000
3 bd · 3 ba · 1,652 sqft
288 S 600 W, Centerville, UT
Kathleen Hartshorn · KW Success Keller Williams Realty (Layton)
 Price Reduced37
$575,000
5 bd · 3 ba · 2,856 sqft
517 E 1400 N, Centerville, UT
Samantha Pexton · Samantha Pexton Real Estate Services
 Price Reduced26
$464,900
3 bd · 3 ba · 2,258 sqft
132 N 360 W, Centerville, UT
Janette Price · Red Dot Realty PLLC
 Price Reduced26
$612,000
4 bd · 3 ba · 2,468 sqft
433 W Chase Ln, Centerville, UT
Thomas Vidal · Colliers International LLC (Wasatch)
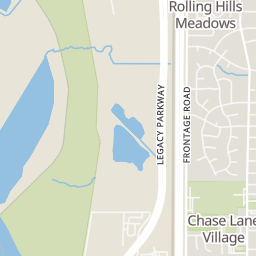
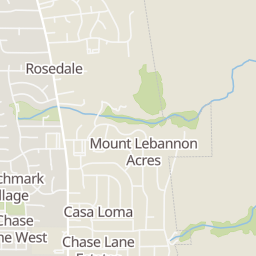
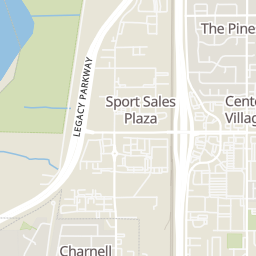
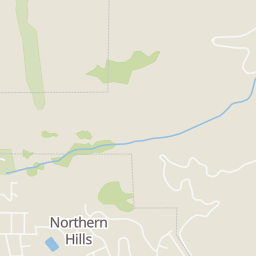
Rings at ½ mile and 1 mile. Basemap © OpenMapTiles © OpenStreetMap contributors.
Open the Centerville camera map3 license-plate readers mapped within 1 mile of this home, 2 of them identified as Flock Safety devices. None within ½ mile. Nearest: 0.7 mi south.
| Device type | Within ½ mi | Within 1 mi |
|---|---|---|
| License-plate readers | 0 | 3 |
| of which Flock Safety | 0 | 2 |
Community-reported via OpenStreetMap; may be incomplete. Data as of . © OpenStreetMap contributors (ODbL)
License-plate readers (ALPR) are fixed cameras that photograph passing vehicles and read their plates. Records are typically shared with the agency or association that operates the camera.
Flock Safety is a company whose plate-reader cameras are used by police departments, cities, HOAs and businesses. Its devices are usually solar-powered and pole-mounted.
Within 2 miles of this home: 36 restaurants and cafés, 2 grocery stores, 13 parks and green spaces, and 40+ transit stops.
Place data from OpenStreetMap.
Papa Murphy's
Little Caesars
Zeponie Pizza
Tonyburgers
West Parrish Lane
La Puente
Mexican restaurant · West Parrish Lane
Arctic Circle
North Main Street
Dutch Bros. Coffee
West Parrish Lane
Jersey Mike's Subs
West Parrish Lane
Dick's Marketplace
Walmart Supercenter
Parrish Lane
Island View Park
Jurassic Gate retention pond
Founders Park
North 100 East
Porter Walton Park
South 400 West
Twin Hollow Park
East Hills Drive
Zesiger Park
Orchard Drive East
West Bountiful City Park
West Pages Lane
Community Park
North 400 West
400 E @ 105 S
400 E @ 90 S
400 E @ 390 S
400 E @ 407 S
400 E @ 120 N
400 E @ 551 S
400 E @ 210 N
400 E @ 255 N
Est. $3,506/mo$189/sqft · 1 day on Realty
4
Beds
3
Baths
2,784
Sqft
1962
Built
Beautiful Home! Fantastic Location! Endless Possibilities! Enjoy gorgeous valley and mountain views from this well-loved, original-owner home nestled on Centerville's desirable East Bench. Lovingly maintained over the years, the main level of this home offers 3 bedrooms, 2 baths and a formal living room with a fireplace, creating a warm and inviting atmosphere. The spacious kitchen provides plenty of room to cook and gather, complemented by a generous dining room perfect for family meals and entertaining. The walk-out lower level provides additional possibilities, including a family room with a fireplace, a bedroom and bath, a flex room plus a huge utility room with space for a work shop or additional storage space. The spacious yard features irrigation water, offering wonderful potential for gardening, outdoor entertaining, or simply enjoying the beautiful surroundings. This home provides a wonderful opportunity to make this home your own, by adding your personal touches to unlock the home's full potential in a truly exceptional location! It's a GEM!
Listing agent
Linda S. Mandrow
Courtesy of Coldwell Banker Realty (Union Heights)
(801) 243-7288
UtahRealEstate (Wasatch Front) · Listing 2191410
$105,000
Estimated monthly payment
$3,506/mo
Loan amount $420,000. Estimate only — your actual rate and payment depend on credit, location, and lender.
2026 roll