33
33
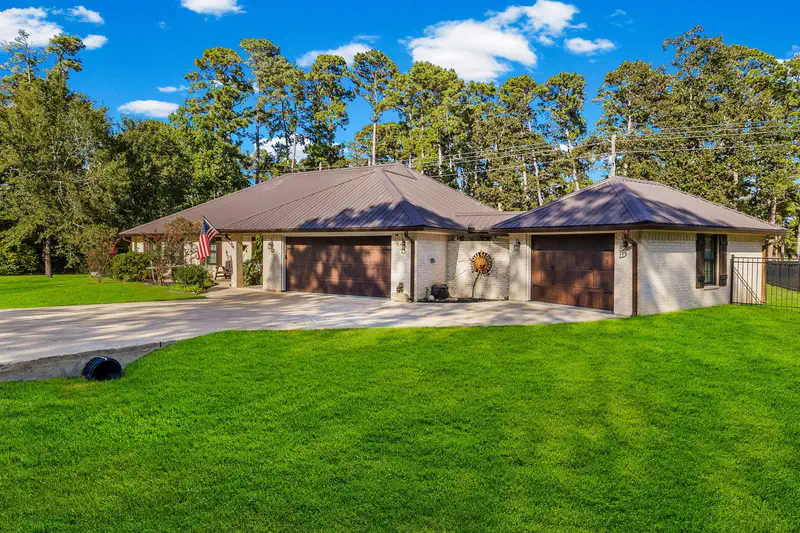
$650,000
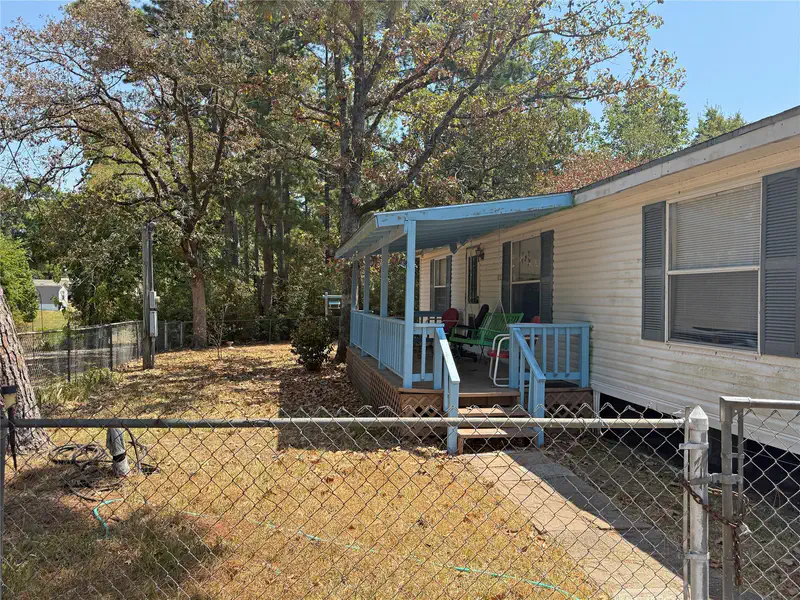
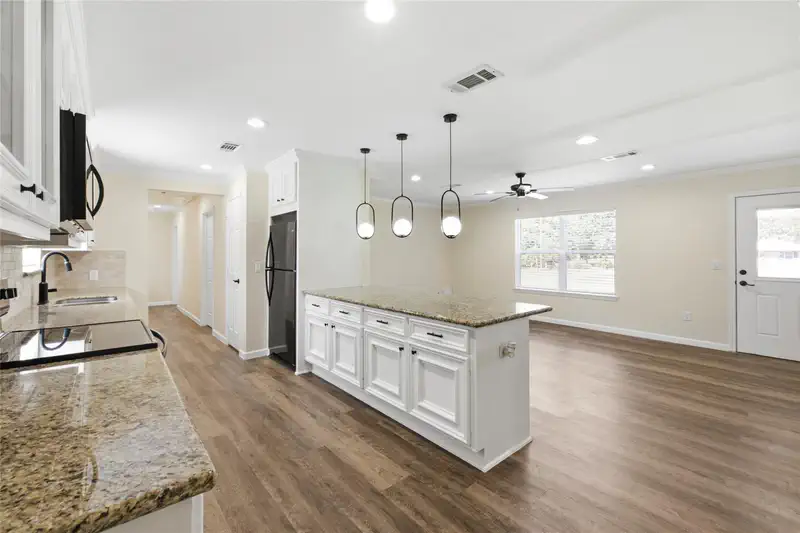
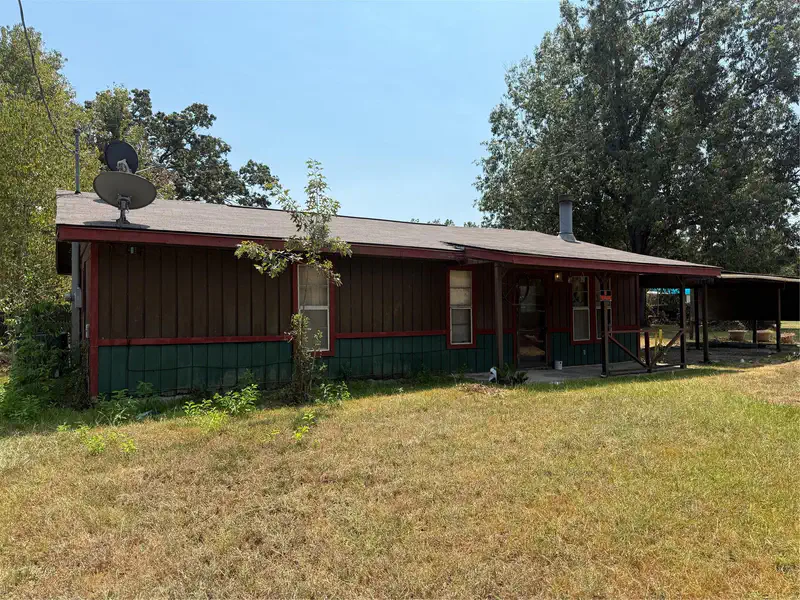
4 bd · 2 ba · 1,739 sqft
199 Lake Drive, Onalaska, TX
Junae Welch · Texas United Realty
Within 2 miles of this home: 3 restaurants and cafés, 1 grocery store, and 3 parks and green spaces.
Place data from OpenStreetMap.
Simple Simon's Pizza
Subway
Sonic
Brookshire Brothers
United States Highway 190
Livingston Reservoir
Mary Ellen Yost Memorial Dog Park
Onalaska City Park & Garland Pavilion
Onalaska Loop
Houston Association of REALTORSThis content last refreshed on 2026-09-01 00:22:20 UTC. Some properties which appear for sale on this web site may subsequently have sold or may no longer be available.
33$650,000
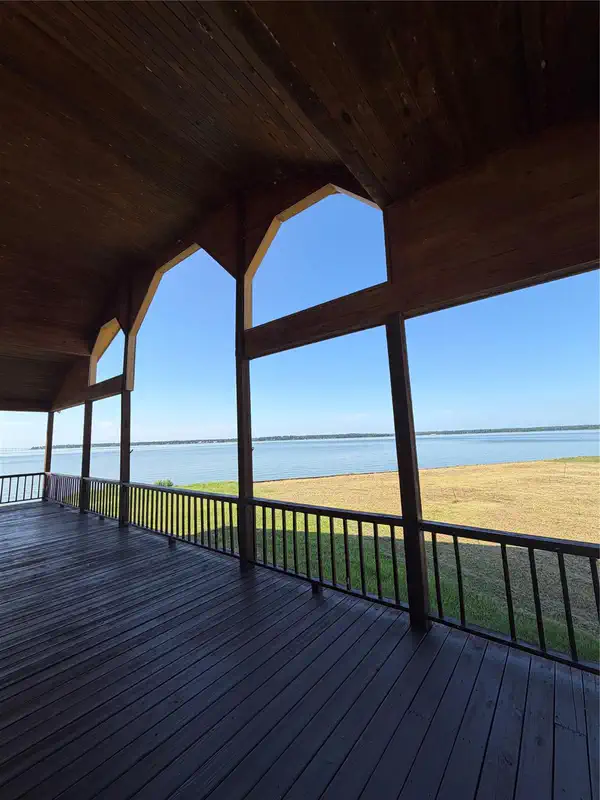
4 bd · 2 ba · 1,739 sqft
199 Lake Drive, Onalaska, TX
Junae Welch · Texas United Realty
 20
20$499,000
3 bd · 2 ba · 1,372 sqft
245 Bridgewater, Onalaska, TX
Bradley Gillespie · HomeSmart
 32
32$699,000
3 bd · 3 ba · 2,522 sqft
145 Idlewilde Drive, Onalaska, TX
Marcey Nelson · Premier Property Group
 50
50$479,000
5 bd · 5 ba · 3,216 sqft
264 Falcon Point, Onalaska, TX
Kimberly Buish · JLA Realty
 Price Reduced37
$525,000
3 bd · 2 ba · 1,781 sqft
320 Lakefront Drive, Onalaska, TX
Charles Miller · RE/MAX Lake Livingston
 50
50$625,000
3 bd · 3 ba · 2,340 sqft
554 Harbor Drive, Onalaska, TX
Tracy Matthieu · Designed Realty Group
School ratings (A+ to F) from HJN community data.
Onalaska Elementary School
PK-6 · Regular · Onalaska Independent School District
704 students · 14.2:1 student–teacher
Onalaska Jr/Sr High School
7-12 · Regular · Onalaska Independent School District
492 students · 12.5:1 student–teacher
 20
20$185,500
3 bd · 2 ba · 1,946 sqft
3812 N FM 356, Onalaska, TX
Angela Smith · HomeLand Properties, Inc
Houston Association of REALTORSSource: HJN community data
Est. $4,135/mo$304/sqft · 12 days on Realty
4
Beds
3
Baths
2,169
Sqft
2026
Built
UNDER CONSTRUCTION Nested in the desirable Texas Acres community near Lake Livingston. Explore the potential of your dream home with this charming under construction property poised for modern living and customizable to your taste. This 2-story retreat features 4 bedrooms and 3 baths, perfectly situated with scenic views. The floor plan is designed to highlight a bright and welcoming space., open-concept design with luxury vinyl plank flooring, a beautifully appointed kitchen with quartz countertops,42' soft-closing cabinetry, a large center island, quarts countertops and a spacious walk-in pantry ideal for entertaining and everyday living. A thoughtfully designed combines primary bedroom on 2nd floor, complete with dual walk-in closets, double sinks, and a full wall tiled shower. Additional features include ceramic tile baths, utility room and a two-car garage
Listing agent
Maricela Benton
Courtesy of Lea Homes Realty INC
Houston Association of REALTORS · Listing 19473065
Houston Association of REALTORSCourtesy of Lea Homes Realty INC
Listing agent: Maricela Benton · Listing 19473065
$132,000
Estimated monthly payment
$4,135/mo
Loan amount $528,000. Estimate only — your actual rate and payment depend on credit, location, and lender.
June 2026 · This period is still settling