24

$249,990
3 bd · 2 ba · 1,344 sqft
13709 Ryan Range Ln, Elgin, TX
Katie Craig · Chesmar Homes

School ratings (A+ to F) from HJN community data.
Neidig Elementary School
PK-4 · Regular · Elgin Independent School District
528 students · 16.6:1 student–teacher
Phoenix High School
10-12 · Alternative/Other · Elgin Independent School District
50 students · 12.1:1 student–teacher
Elgin High School
9-12 · Regular · Elgin Independent School District
1,771 students · 19.1:1 student–teacher
Elgin Middle School
7-8 · Regular · Elgin Independent School District
839 students · 17.4:1 student–teacher
Harvest Ridge Elementary School
PK-4 · Regular · Elgin Independent School District
596 students · 20.6:1 student–teacher
Elgin Elementary School
PK-4 · Regular · Elgin Independent School District
673 students · 21.1:1 student–teacher
Elgin Intermediate School
5-6 · Regular · Elgin Independent School District
863 students · 21.8:1 student–teacher
Booker T. Washington Elementary School
PK-4 · Regular · Elgin Independent School District
638 students · 19.6:1 student–teacher
Unlock MLS (Austin Board of REALTORS)This content last refreshed on 2026-11-01 23:00:56 UTC. Some properties which appear for sale on this web site may subsequently have sold or may no longer be available.
24$249,990
3 bd · 2 ba · 1,344 sqft
13709 Ryan Range Ln, Elgin, TX
Katie Craig · Chesmar Homes
 21
$249,990
3 bd · 2 ba · 1,344 sqft
13808 Ryan Range Ln, Elgin, TX
Katie Craig · Chesmar Homes
 Price Reduced34
$314,990
4 bd · 3 ba · 2,596 sqft
13424 Barn Chime St, Elgin, TX
Chaquia Thomas · DRB Group Realty, LLC
 13
$299,990
3 bd · 2 ba · 1,605 sqft
13523 Barn Chime St, Elgin, TX
Chaquia Thomas · DRB Group Realty, LLC
 Price Reduced39
$234,905
3 bd · 2 ba · 1,113 sqft
332 Bendecido Loop, Elgin, TX
Ben Caballero · HomesUSA.com
 Price Reduced39
$262,965
3 bd · 2 ba · 1,482 sqft
270 Bendecido Loop, Elgin, TX
Ben Caballero · HomesUSA.com
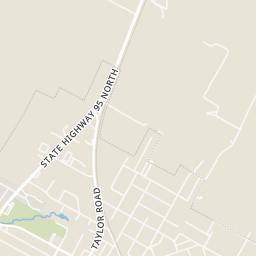
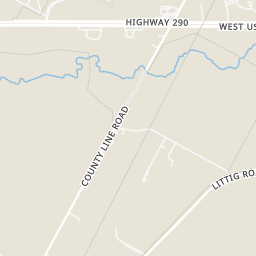
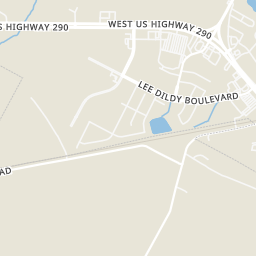
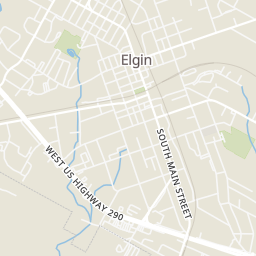
Within 2 miles of this home: 27 restaurants and cafés, 2 grocery stores, 5 parks and green spaces, and 3 transit stops.
Place data from OpenStreetMap.
Whataburger
West US Highway 290
Starbucks
West US Highway 290
Panda Express
Chinese restaurant · West US Highway 290
Krispy Krunchy Chicken
Aviator Pizza & Drafthouse
Highway 290
Bob's Blue Collar Tavern
Highway 290
Daniel's Burgers
Anderson Drive
Southside Market & Barbeque
West US Highway 290
Walmart Supercenter
West US Highway 290
H-E-B
East US Highway 290
Shenandoah Soccer Park
North Avenue C
Shenandoah Greenbelt
Elgin Memorial Park
North Main Street
Morris Memorial Park
North Avenue C
Veterans' Memorial Park
Depot Street
SH 95/Main
Central/Avenue C
CARTS Elgin Station
Rings at ½ mile and 1 mile. Basemap © OpenMapTiles © OpenStreetMap contributors.
Open the Elgin camera map3 license-plate readers mapped within ½ mile of this home, all identified as Flock Safety devices. Nearest: 0.3 mi north.
| Device type | Within ½ mi | Within 1 mi |
|---|---|---|
| License-plate readers | 3 | 9 |
| of which Flock Safety | 3 | 8 |
Community-reported via OpenStreetMap; may be incomplete. Data as of . © OpenStreetMap contributors (ODbL)
License-plate readers (ALPR) are fixed cameras that photograph passing vehicles and read their plates. Records are typically shared with the agency or association that operates the camera.
Flock Safety is a company whose plate-reader cameras are used by police departments, cities, HOAs and businesses. Its devices are usually solar-powered and pole-mounted.
Est. $2,095/mo$132/sqft · 72 days on Realty
4
Beds
3
Baths
2,334
Sqft
2005
Built
Lowest price of the year! An incredible value for so much home with Greenbelt access & views. Total Reno, Pure Vibes: Solar powered home with over 2,300 SQFT of amped up Living Space in Elgin! Get ready to fall in love with this fully loaded, two-story masterpiece that backs directly to a stunning greenbelt with your own private gate for access. With four bedrooms, and three fully remodeled bathrooms, this home has been completely reimagined from top to finish. Step inside to discover ultra-sleek luxury vinyl plank flooring throughout the main living spaces and brand-new plush carpet in the bedrooms. The kitchen features premium granite countertops, a classic subway tile backsplash, and brand-new stainless-steel appliances. It’s ready for meal prep or bread making reels! The primary suite comes equipped with a massive walk-in closet and a contemporary dual-vanity bathroom. Upgraded designer light fixtures and fresh interior paint complete the modern look. Energy efficiency and curb appeal are at an all-time high with brand-new energy-efficient windows from Window World, fresh exterior paint, new secure exterior doors, and a brand-new garage door. Solar panels that convey and reduce your energy bill significantly!!! HVAC 2026!! Check out the amenity list and lose your mind over all the upgrades. Outside, your brand-new backyard patio overlooks the lush greenbelt, which connects you directly to the local hike and bike trail. Enjoy ultimate walkability by stepping out your front door to access sidewalks leading anywhere in Elgin, or take the trail straight to the Austin Community College campus for an effortless commute. This is modern living, total renovation, and ultimate connectivity all rolled into one incredible property.
Listing agent
Jason Tatum
Courtesy of Capital Coast Realty, LLC
(512) 731-0352
Unlock MLS (Austin Board of REALTORS) · Listing 9470499
$61,400
Estimated monthly payment
$2,095/mo
Loan amount $245,600. Estimate only — your actual rate and payment depend on credit, location, and lender.
2025 roll