Price Reduced25
$355,000
4 bd · 3 ba · 2,388 sqft

School ratings (A+ to F) from HJN community data.
Hernando Elementary School
KG-1 · Regular · Desoto County School District
707 students · 16.7:1 student–teacher
Hernando Middle School
6-8 · Regular · Desoto County School District
1,183 students · 17.2:1 student–teacher
Hernando Intermediate School
4-5 · Regular · Desoto County School District
Hernando High School
9-12 · Regular · Desoto County School District
1,529 students · 17.1:1 student–teacher
Hernando Hills Elementary School
2-3 · Regular · Desoto County School District
770 students · 16.0:1 student–teacher
Oak Grove Central Elementary School
KG-1 · Regular · Desoto County School District
744 students · 15.2:1 student–teacher
This content last refreshed on 2026-10-06 22:46:42 UTC. Some properties which appear for sale on this web site may subsequently have sold or may no longer be available.
2084 Tulip Drive, Hernando, MS
Christy L Rayburn · Crye-Leike Hernando
 MLS United
Within 2 miles of this home: 10 restaurants and cafés, 1 grocery store, and 5 parks and green spaces.
Place data from OpenStreetMap.
Crossroads Seafood
Coffee Central Squared
West Commerce Street
Area 51
City Hall Cheesecake
Blue Agave
Mexican restaurant
Taco Felix
Mexican restaurant
McDonald's
East Commerce
Donut Shop
Kroger
Mount Pleasant Road
Hernando Soccer Complex
Lake Pointe Pond
Church Park
Addison Basketball Park
Hernando Sports and Track
Est. $2,842/mo$163/sqft · 88 days on Realty
4
Beds
3
Baths
2,570
Sqft
2021
Built
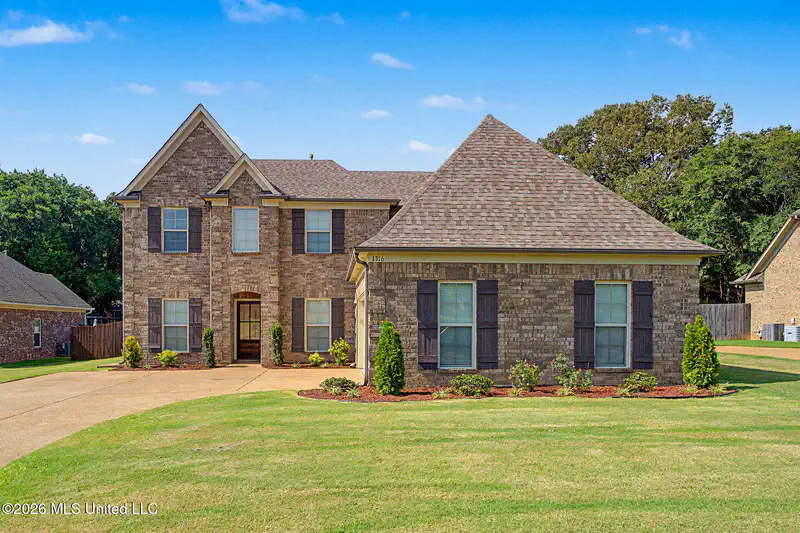
Welcome to the Persimmon Plan, a well designed 4-bedroom, 3-bath home offering 2,570 heated square feet of comfortable living space with a functional layout perfect for everyday living. The main level features three bedrooms, including a private primary suite tucked away from the secondary bedrooms for added privacy. The open-concept kitchen overlooks the spacious family room and upgraded breakfast area, while a separate dining room provides the perfect setting for gatherings or even an extension of the living area. The primary bedroom offers a spa-inspired bath complete with a soaking tub, separate tiled shower, dual vanities, and a generous walk-in closet with lots of added shelving. Upstairs, you'll find a large fourth bedroom, full bath, and versatile bonus room--ideal for a media room, playroom, home office, or guest retreat. Additional highlights include a covered back porch, large kitchen island, walk-in pantry, engineered hardwood throughout the entire home, spacious laundry room, built in cabinets with additional storage in breakfast room, added concrete on back patio, carriage-style garage, and storage throughout.. Schedule your private showing today
Listing agent
Amy M McBride
Courtesy of Sky Lake Realty LLC
(601) 316-3504
MLS United · Listing 4155445
$83,980
Estimated monthly payment
$2,842/mo
Loan amount $335,920. Estimate only — your actual rate and payment depend on credit, location, and lender.
2025 roll