Price Reduced47
$520,000
3 bd · 2 ba · 1,860 sqft
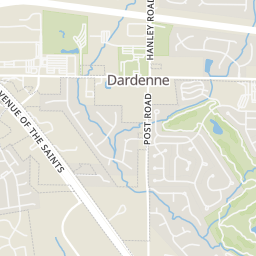
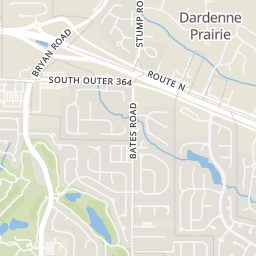
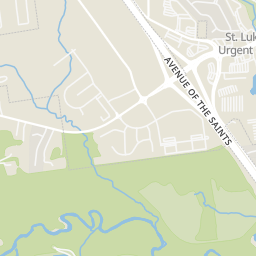
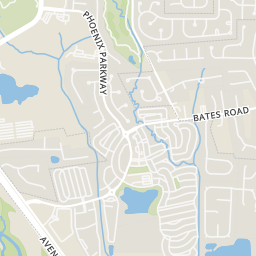
164 Cedarstone Drive, Dardenne Prairie, MO
Lillian Titus · Magnolia Real Estate

Est. $4,316/mo$199/sqft · 19 days on Realty
3
Beds
3
Baths
3,216
Sqft
2003
Built
Open House Friday (9/25) 5-7 PM & Sunday (9/27) 1-3PM ** Welcome to a masterclass in custom design and refined living. Nestled in a desirable setting, this exceptional custom ranch home seamlessly blends sophisticated interiors with a resort-style outdoor living experience. Architectural Highlights & Main Level Living - Step inside to discover a warm, curated aesthetic defined by stunning wall-to-wall reclaimed oak flooring, soaring high ceilings, extensive crown molding, upgraded lighting, and timeless wainscoting. Great Room: Designed for both relaxing and entertaining, featuring an oversized window wall that floods the space with natural light and a custom-built fireplace flanked by tailor-made bookshelves. Chef’s Kitchen: Outfitted with custom cabinetry, elegant granite countertops, glass-top display cabinets, and premium stainless steel appliances including a gas cooktop, flowing effortlessly into an inviting breakfast room. Formal Spaces: Includes a gracious formal dining room and a private den framed by French doors and custom built-ins (flexible as a 3rd main-floor bedroom). Primary Retreat: A true sanctuary featuring wood-flanked walls, a beamed ceiling, a custom walk-in closet, and an ensuite luxury spa-like bath. Conveniences: A dedicated main-floor laundry room, an additional well-appointed bedroom, and a full bath complete the main level. Lower Level & Entertainment The expansive lower level is built for recreation and leisure, offering a wide-open game and media area alongside a custom wet bar and versatile flex space. The Secret Room: Tucked cleverly behind a custom shelving unit, a secret door opens to a private room brimming with endless possibilities—ideal as a quiet office, reading nook, or hobby room. Bonus Accommodation: Features a comfortable sleeping bonus space complete with a closet and stylish transom windows. Storage: Large storage area with sump pump, newer systems and built in shelves. Outdoor Living - Step outside to your private outdoor oasis. The incredible covered outdoor living area features a composite deck leading to a private patio with outdoor woodburning fireplace and a gorgeous pine slat roof, creating the ultimate venue for year-round entertaining or quiet evenings overlooking the property. Enjoy the beauty of Winghaven living plus close to the course, library, brewery, and park areas.
Listing agent
Angi Dunham
Courtesy of RedKey Realty Leaders
(314) 306-8688
MARIS MLS · Listing MIS26059325
$127,800
Estimated monthly payment
$4,316/mo
Loan amount $511,200. Estimate only — your actual rate and payment depend on credit, location, and lender.
2026 roll
School ratings (A+ to F) from HJN community data.
Twin Chimneys Elementary School
KG-5 · Regular · Fort Zumwalt R-Ii School District
488 students · 12.9:1 student–teacher
John Weldon Elementary School
PK-5 · Regular · Francis Howell R-Iii School District
640 students · 13.2:1 student–teacher
Ostmann Elementary School
KG-5 · Regular · Fort Zumwalt R-Ii School District
362 students · 12.2:1 student–teacher
Oakhaven Montessori School
PK-4 · Montessori
31 students · 10.3:1 student–teacher
Fort Zumwalt West Middle School
6-8 · Regular · Fort Zumwalt R-Ii School District
1,114 students · 12.2:1 student–teacher
Crossroads Elementary School
KG-5 · Regular · Wentzville R-Iv School District
757 students · 12.6:1 student–teacher
Francis Howell Union High School
9-12 · Alternative/Other · Francis Howell R-Iii School District
Pheasant Point Elementary School
KG-5 · Regular · Fort Zumwalt R-Ii School District
428 students · 13.0:1 student–teacher
MARIS MLSThis content last refreshed on 2026-10-14 15:54:39 UTC. Some properties which appear for sale on this web site may subsequently have sold or may no longer be available.
Price Reduced47$520,000
3 bd · 2 ba · 1,860 sqft
164 Cedarstone Drive, Dardenne Prairie, MO
Lillian Titus · Magnolia Real Estate
 Price Reduced10
$524,900
4 bd · 3 ba · 2,790 sqft
311 Kinsie Drive, O'Fallon, MO
Alexander Hencheck · FH Realty
 Price Reduced10
$652,900
4 bd · 3 ba · 2,768 sqft
149 Cardow Drive, O'Fallon, MO
Alexander Hencheck · FH Realty
 Price Reduced10
$597,900
3 bd · 3 ba · 2,483 sqft
131 Cardow Drive, O'Fallon, MO
Alexander Hencheck · FH Realty
 Price Reduced5
$669,900
4 bd · 4 ba · 2,724 sqft
303 Kingsbarn Court, Dardenne Prairie, MO
Alexander Hencheck · FH Realty
 38
38$644,900
3 bd · 3 ba · 2,565 sqft
149 Haven Ridge Court, Dardenne Prairie, MO
Kelly Boehmer · Berkshire Hathaway HomeServices Select Properties
Within 2 miles of this home: 5 restaurants and cafés, 1 grocery store, and 17 parks and green spaces.
Place data from OpenStreetMap.
Sushi Ai
Persis Indian Grill
Indian restaurant · Bryan Road
Bandana's Bar-B-Q
Pheasant Meadow Drive
Two Shamrocks
Pheasant Meadow Drive
McDonald's
Highway K
Dierbergs
Highway K
Community Garden
Winghaven Park
Boardwalk Springs Park
Enclave Playground
BaratHaven Park
BaratHaven Lake
Alrair Walking Trail Pond
Westfield Woods Park
Rings at ½ mile and 1 mile. Basemap © OpenMapTiles © OpenStreetMap contributors.
Open the O'Fallon camera map1 license-plate reader mapped within ½ mile of this home, identified as a Flock Safety device. Nearest: 0.1 mi north. Operator named in the data: Winghaven ROA.
| Device type | Within ½ mi | Within 1 mi |
|---|---|---|
| License-plate readers | 1 | 5 |
| of which Flock Safety | 1 | 5 |
Community-reported via OpenStreetMap; may be incomplete. Data as of . © OpenStreetMap contributors (ODbL)
License-plate readers (ALPR) are fixed cameras that photograph passing vehicles and read their plates. Records are typically shared with the agency or association that operates the camera.
Flock Safety is a company whose plate-reader cameras are used by police departments, cities, HOAs and businesses. Its devices are usually solar-powered and pole-mounted.