

 121

$2,798,000
4 bd · 4 ba · 2,000 sqft
1041 Crestview Drive, Millbrae, CA
Rich Lee · Sequoia Real Estate · on 5 MLSs

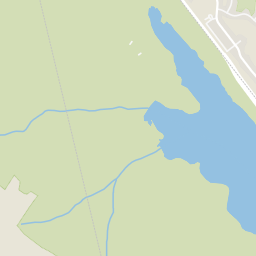
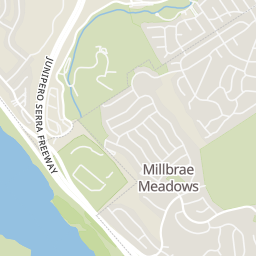
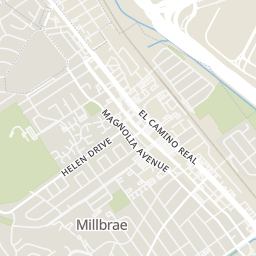
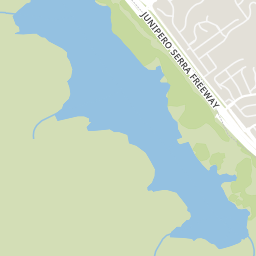
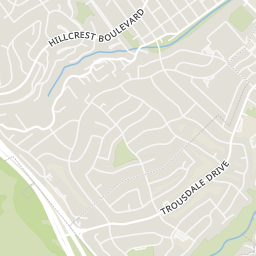
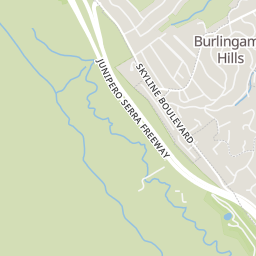
Rings at ½ mile and 1 mile. Basemap © OpenMapTiles © OpenStreetMap contributors.
Open the Millbrae camera map5 license-plate readers mapped within ½ mile of this home, 2 of them identified as Flock Safety devices. Nearest: 0.2 mi southeast.
| Device type | Within ½ mi | Within 1 mi |
|---|---|---|
| License-plate readers | 5 | 5 |
| of which Flock Safety | 2 | 2 |
Community-reported via OpenStreetMap; may be incomplete. Data as of . © OpenStreetMap contributors (ODbL)
License-plate readers (ALPR) are fixed cameras that photograph passing vehicles and read their plates. Records are typically shared with the agency or association that operates the camera.
Flock Safety is a company whose plate-reader cameras are used by police departments, cities, HOAs and businesses. Its devices are usually solar-powered and pole-mounted.
School ratings (A+ to F) from HJN community data.
Meadows Elementary School
KG-5 · Regular · Millbrae Elementary School District
360 students · 22.5:1 student–teacher
Taylor Middle School
6-8 · Regular · Millbrae Elementary School District
756 students · 22.4:1 student–teacher
Glen Oaks Montessori School
PK-TKG · Montessori
2 students · 2.0:1 student–teacher
Green Hills Elementary School
KG-5 · Regular · Millbrae Elementary School District
338 students · 22.5:1 student–teacher
Spring Valley Elementary School
KG-5 · Regular · Millbrae Elementary School District
375 students · 26.8:1 student–teacher
Capuchino High School
9-12 · Regular · San Mateo Union High School District
1,061 students · 18.6:1 student–teacher
St Dunstan Catholic School
KG-8 · Regular
207 students · 8.4:1 student–teacher
Mills High School
9-12 · Regular · San Mateo Union High School District
1,115 students · 20.5:1 student–teacher
121$2,798,000
4 bd · 4 ba · 2,000 sqft
1041 Crestview Drive, Millbrae, CA
Rich Lee · Sequoia Real Estate · on 5 MLSs
 47
$2,198,000
4 bd · 2 ba · 1,800 sqft
23 Michael Lane, Millbrae, CA
OWN Real Estate · KW Advisors · on 5 MLSs
 37
$2,780,000
4 bd · 5 ba · 2,406 sqft
300 Helen Drive, Millbrae, CA
Linda Wang · The Agency · on 2 MLSs
 99
$2,998,000
4 bd · 3 ba · 3,010 sqft
1172 Millbrae Avenue, Millbrae, CA
Stanley Lo · Green Banker Realty · on 2 MLSs
 The MLS (CLAW)California Regional Multiple Listing Service (CRMLS)
This content last refreshed on 2026-10-20 17:50:44 UTC. Some properties which appear for sale on this web site may subsequently have sold or may no longer be available.
 MLSListings
Within 2 miles of this home: 39+ restaurants and cafés, 6 grocery stores, 28 parks and green spaces, and 15+ transit stops.
Place data from OpenStreetMap.
Little Whale
Thai restaurant
Eggettes
Broadway
Millbrae Kebabs & Gyros
Broadway
Baskin-Robbins
Broadway
Paris Baguette
Broadway
Bagel Street Cafe
Broadway
Jamba
Broadway
Starbucks
Broadway
Trader Joe's
Broadway
Dean’s Produce
Safeway
El Camino Real
Sun’s Market
El Camino Real
Lucky
Lunardi's
Portola Expedition Historical Marker
Lions Park
San Andreas Lake
Millbrae Meadows Park
Schultz Park
Josephine Waugh Soroptomist Park
Mills Estates Park
Rotary Park Playground
El Camino Real & Meadow Glen Avenue
El Camino Real & Center Street (Millbrae)
El Camino Real & Silva Avenue
El Camino Real & Taylor Boulevard
El Camino Real & Hillcrest Boulevard
El Camino Real & Millwood Drive
El Camino Real & Victoria Avenue
El Camino Real & Capuchino Drive
Est. $16,437/mo$1,040/sqft · 31 days on Realty
5
Beds
3
Baths
2,430
Sqft
1968
Built
Beautifully reimagined Telescope Hills home blending Spanish charm & modern luxury. Backed by a comprehensive 2023 renovation, this home is a turnkey masterpiece. Double entry doors open to a grand foyer with soaring ceilings. A highly desirable floor plan with downstairs bedroom & full bath provide ideal convenience for guests or multi-generational living. Separate family room and living room. The fully redesigned chef's kitchen features a premium Viking range, Viking dishwasher, & stunning new cabinetry & counters (2023). Upstairs, the luxurious primary suite offers a private balcony, reading area, walk-in closet, & spa-like bath with dual vanities & an oversized walk-in shower. Additional bedrooms are beautifully updated & share a modernized full bath. Every detail is elevated with high-end finishes: Toto toilets, Grohe fixtures, custom cedar-lined closets, & plantation shutters. The home features newly installed & resurfaced hardwood floors, new carpet, fresh paint, dual-pane windows, & dual-zone heating. Upgrades include a new electrical subpanel, modern lighting, & prepped A/C refrigerant lines. Outside, discover a huge, mostly level backyard - perfect for entertaining or play.
Listing record
Choose a source to show its complete, unblended listing record.
Showing BayEast
BayEast · Listing ML82062846
Courtesy of Compass
Listing agent
Trevor Leung
(415) 683-1013
bridgeMLS · Listing ML82062846
Courtesy of Compass
Listing agent
Trevor Leung
(415) 683-1013
The MLS (CLAW) · Listing 82062846ML
Courtesy of Compass
Listing agent
Not provided
(415) 683-1013
California Regional Multiple Listing Service (CRMLS) · Listing ML82062846
Courtesy of Compass
Listing agent
Trevor Leung
(415) 683-1013
MLSListings · Listing ML82062846
Courtesy of Compass
Listing agent
Trevor Leung
(650) 430-3388
$505,600
Estimated monthly payment
$16,437/mo
Loan amount $2,022,400. Estimate only — your actual rate and payment depend on credit, location, and lender.
2026 roll
