Price Reduced20
$300,000
3 bd · 2 ba · 1,588 sqft
169 Carter Creek Place, Temple, GA
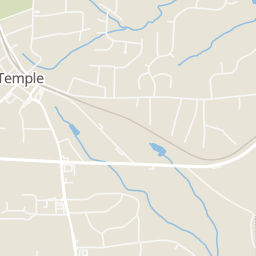
Within 2 miles of this home: 9 restaurants and cafés, 1 grocery store, and 5 parks and green spaces.
Place data from OpenStreetMap.
Bojangles
West Perrenial Drive
Burger King
Carrollton Street
Waffle House
American restaurant · Carrollton Street
Zaxby's
Hardee's
Carrollton Street
El Tapatio's Mexican Restaurant
40 Villa Rosa Rd, #O
Fortune Star
Chinese restaurant
Marco's Pizza
Ingles
Carrollton Street
Stevens Lake
Methodist Park
Johnsons Lake
Easterwood Lake
Eulenfield Lake
This content last refreshed on 2026-11-18 15:54:25 UTC. Some properties which appear for sale on this web site may subsequently have sold or may no longer be available.
School ratings (A+ to F) from HJN community data.
Providence Elementary School
PK-5 · Regular · Carroll County School District
557 students · 15.3:1 student–teacher
Temple Middle School
6-8 · Regular · Carroll County School District
682 students · 16.3:1 student–teacher
Temple High School
9-12 · Regular · Carroll County School District
868 students · 20.0:1 student–teacher
The Joe Carbone Team · Compass · on 2 MLSs
 First Multiple Listing Service (FMLS)
 Georgia MLS
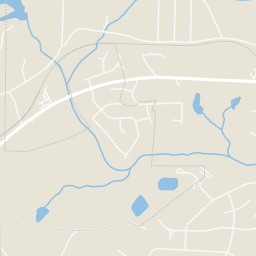
Rings at ½ mile and 1 mile. Basemap © OpenMapTiles © OpenStreetMap contributors.
Open the Temple camera map1 license-plate reader mapped within 1 mile of this home, identified as a Flock Safety device. None within ½ mile. Nearest: 1.0 mi west.
| Device type | Within ½ mi | Within 1 mi |
|---|---|---|
| License-plate readers | 0 | 1 |
| of which Flock Safety | 0 | 1 |
Community-reported via OpenStreetMap; may be incomplete. Data as of . © OpenStreetMap contributors (ODbL)
License-plate readers (ALPR) are fixed cameras that photograph passing vehicles and read their plates. Records are typically shared with the agency or association that operates the camera.
Flock Safety is a company whose plate-reader cameras are used by police departments, cities, HOAs and businesses. Its devices are usually solar-powered and pole-mounted.
Est. $2,140/mo$173/sqft · 55 days on Realty
3
Beds
2
Baths
1,826
Sqft
2026
Built
Move in Ready November 2026! Welcome to the Crawford in Evergreen at Lakeside by Smith Douglas Homes. Single-level living at its finest! This thoughtfully crafted new construction home combines open-concept comfort with stylish finishes and functional spaces that make everyday living effortless. Step inside to soaring 9-foot ceilings and luxury vinyl plank flooring that flows throughout the main living areas, creating a seamless and modern feel. At the heart of the home, you'll find an inspiring kitchen designed to impress. A large center island provides the perfect gathering space for casual meals or entertaining, while abundant granite counter space, generous cabinetry, and a spacious walk-in pantry ensure everything has its place. Whether preparing weeknight dinners or hosting friends, this kitchen delivers both beauty and functionality. The open breakfast area and expansive family room are perfectly connected, offering clear sightlines and easy access to the patio and backyard for indoor-outdoor living. An elegant fireplace anchors the family room, adding a traditional style. Designed for privacy, the primary suite is tucked away from the secondary bedrooms and enjoys peaceful backyard views. The spa-like primary bath features a garden tub and shower, creating a relaxing retreat at the end of the day. Two additional bedrooms provide flexibility for family, guests, or a home office. A separate laundry room and dedicated mudroom with coat closet help keep daily life organized and clutter-free. Located in Evergreen at Lakeside, this home offers the perfect blend of modern design, smart layout, and comfortable living in a desirable Temple location. Great Seller incentives with use of preferred lender. Photos representative of plan not of home.
Listing record
Choose a source to show its complete, unblended listing record.
Showing Georgia MLS
Georgia MLS · Listing 10852373
Courtesy of SDC Realty
Listing agent
Cathy L Peppers
(770) 779-9628
First Multiple Listing Service (FMLS) · Listing 7843908
Courtesy of SDC Realty, LLC
Listing agent
Cathy Peppers
(678) 910-5742
$63,186
Estimated monthly payment
$2,140/mo
Loan amount $252,744. Estimate only — your actual rate and payment depend on credit, location, and lender.
2025 roll