20
20
$265,000
3 bd · 2 ba · 1,592 sqft
105 Kings Crossing, Canton, MS
Ford Rigney · Goolsby Properties
 MLS United
This content last refreshed on 2026-10-09 18:13:09 UTC. Some properties which appear for sale on this web site may subsequently have sold or may no longer be available.
20$265,000
3 bd · 2 ba · 1,592 sqft
105 Kings Crossing, Canton, MS
Ford Rigney · Goolsby Properties
 New42
New42$285,000
4 bd · 2 ba · 2,900 sqft
4678 Mississippi 43, Canton, MS
Rashida Walker · W Real Estate LLC
 Price Reduced34
$325,000
4 bd · 2 ba · 1,849 sqft
137 Sweetbriar Circle, Canton, MS
Lisa A Harvey · Lisa Harvey Properties
 Price Reduced38
$339,999
4 bd · 2 ba · 1,900 sqft
152 Sweetbriar Circle, Canton, MS
Dominique Beasley · Opulent Keys
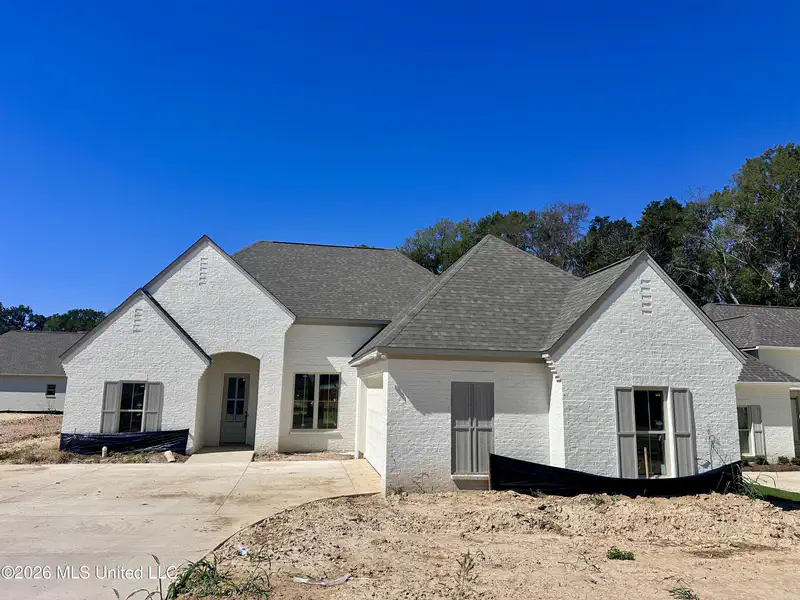 New29
New29$385,999
3 bd · 2 ba · 1,912 sqft
352 Aurora Circle, Canton, MS
Steven G Smith · KeytrustProperties Paula Ricks
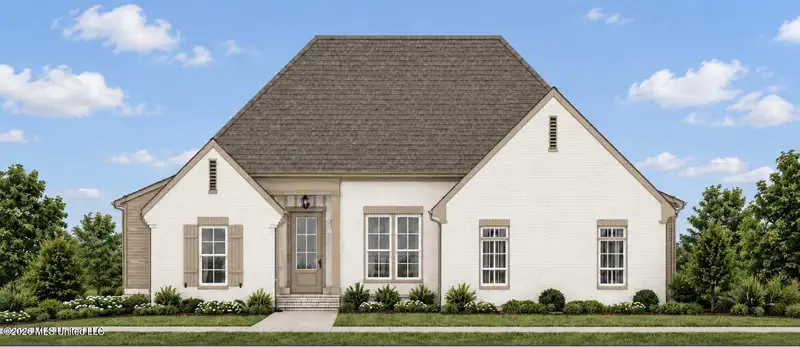 11
11$369,500
3 bd · 2 ba · 1,850 sqft
552 Lavender Way, Canton, MS
William White · White Realty Company
Within 2 miles of this home: 2 parks and green spaces.
Place data from OpenStreetMap.
Fairview Community Garden
Fairview Community Park
Rings at ½ mile and 1 mile. Basemap © OpenMapTiles © OpenStreetMap contributors.
Open the Canton camera map1 license-plate reader mapped within ½ mile of this home. Nearest: 0.3 mi northwest.
| Device type | Within ½ mi | Within 1 mi |
|---|---|---|
| License-plate readers | 1 | 2 |
| of which Flock Safety | 0 | 1 |
Community-reported via OpenStreetMap; may be incomplete. Data as of . © OpenStreetMap contributors (ODbL)
License-plate readers (ALPR) are fixed cameras that photograph passing vehicles and read their plates. Records are typically shared with the agency or association that operates the camera.
Flock Safety is a company whose plate-reader cameras are used by police departments, cities, HOAs and businesses. Its devices are usually solar-powered and pole-mounted.
School ratings (A+ to F) from HJN community data.
Madison Crossing Elementary School
KG-5 · Regular · Madison County School District
761 students · 15.9:1 student–teacher
Madison County Alternative School
1-12 · Alternative/Other · Madison County School District
Madison County Vocational Complex
9-12 · Vocational Education · Madison County School District
Germantown High School
9-12 · Regular · Madison County School District
1,411 students · 14.7:1 student–teacher
Germantown Middle School
6-8 · Regular · Madison County School District
1,008 students · 14.2:1 student–teacher
Est. $2,214/mo$177/sqft · 154 days on Realty
4
Beds
2
Baths
1,835
Sqft
2025
Built
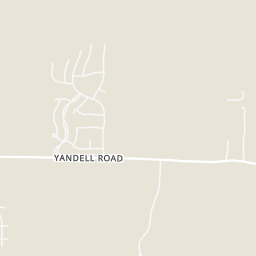
NEW ADDITION AT NO COST TO BUYER - FRIDGE INCLUDED! Discover the charm of Woodgate, conveniently located off Yandell Road and directly across from Deerfield Club Estates. This thriving new neighborhood is part of the highly regarded Germantown School District, offering residents fantastic amenities, including a swimming pool and splash pad. Discover the Rhett, a stunning floorplan at Woodgate, our charming new home community in the picturesque city of Canton, MS. This thoughtfully designed home features 4 bedrooms, 2 bathrooms, and a 2-car garage, offering 1,835 square feet of stylish and functional living space. Step through the covered porch into the inviting foyer, where you'll find convenient access to a full guest bathroom nestled between bedrooms 2 and 3--perfect for family and visitors. Just off the opposing wall, a smaller hallway leads to the laundry area, garage entry, and additional flex space to suit your needs. Further inside, the Rhett truly shines with its open concept design. A modern kitchen overlooks a bright and airy living space, creating the perfect setting for both everyday living and entertaining. The kitchen boasts granite countertops, stainless steel appliances, shaker-style cabinetry, a walk-in pantry, and a center island with bar seating. The spacious living area is filled with natural light from oversized windows and features elegant tray ceilings for added charm. Nearby, the dining space offers seamless access to the covered back patio--a tranquil spot for morning coffee or evening relaxation. The primary suite, tucked privately beyond the main living area, is a true retreat. It features expansive windows, tray ceilings, and an ensuite bath with a garden tub, separate shower, dual granite vanities, a linen closet, and a walk-in closet designed for organization. With Smart Home technology integrated throughout, the Rhett combines modern convenience with timeless style. *Please note that the pictures provided are of a similar model home and may not represent actual colors and options in the subject property. Property taxes are estimates based on the listed price by the tax assessor's office. Buyers should verify all information doing their due diligence. * For more information or to schedule a tour, please don't hesitate to reach out!
Listing agent
Robert E Wantland
Courtesy of D R Horton
(228) 224-2972
MLS United · Listing 4113272
$64,980
Estimated monthly payment
$2,214/mo
Loan amount $259,920. Estimate only — your actual rate and payment depend on credit, location, and lender.