 34

$574,900
4 bd · 4 ba · 2,843 sqft
331 Woodhaven Trail, Waco, TX
Ashton Gustafson · AG Real Estate & Associates
North Texas Real Estate Information Systems (NTREIS) Central Texas MLS (CTXMLS)
This content last refreshed on 2026-11-15 14:46:09 UTC. Some properties which appear for sale on this web site may subsequently have sold or may no longer be available.
34$574,900
4 bd · 4 ba · 2,843 sqft
331 Woodhaven Trail, Waco, TX
Ashton Gustafson · AG Real Estate & Associates
 40
$399,000
4 bd · 3 ba · 2,271 sqft
112 Oak Meadow Trail, Waco, TX
Carrie Millea · White Label Realty
 25
$345,000
4 bd · 2 ba · 1,709 sqft
211 Desert Sky Drive, Waco, TX
Blake Emert · Blue Duck Real Estate
 17
$449,990
4 bd · 3 ba · 2,033 sqft
523 Geyser Trail, Waco, TX
Ben Caballero · HomesUSA.com
 Price Reduced33
$499,900
4 bd · 3 ba · 2,723 sqft
210 Ranchgate Trail, McGregor, TX
Kevin Moore · Keller Williams Advantage-Temple · on 2 MLSs
 2
$419,990
3 bd · 2 ba · 1,860 sqft
509 Geyser Trail, Waco, TX
Ben Caballero · HomesUSA.com
School ratings (A+ to F) from HJN community data.
Isbill Jr High School
6-8 · Regular · McGregor Independent School District
333 students · 11.0:1 student–teacher
McGregor High School
9-12 · Regular · McGregor Independent School District
437 students · 9.9:1 student–teacher
McGregor Elementary School
2-5 · Regular · McGregor Independent School District
455 students · 13.7:1 student–teacher
Within 2 miles of this home: 9 restaurants and cafés, 1 grocery store, 5 parks and green spaces, and 1 transit stop.
Place data from OpenStreetMap.
Milano's Pizza
South Main Street
Subway
West McGregor Drive
Bush's Chicken
West McGregor Drive
Sonic
West McGregor Drive
La Hacienda Mexican Grill and Cantina
Mexican restaurant · West McGregor Drive
Burger King
West McGregor Drive
Coffee Shop Cafe
West McGregor Drive
DQ Grill & Chill
West McGregor Drive
Brookshire Brothers
West McGregor Drive
Legacy Park
South Madison Avenue
Bewley Park
West 7th Street
Launch Pad Park
Kasting Park
East 7th Street
Amsler Park
Red Oak Road
McGregor
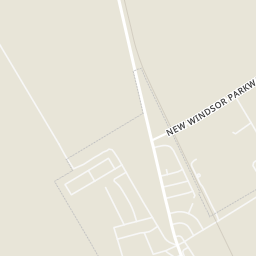
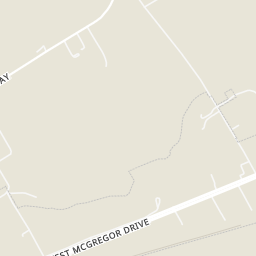
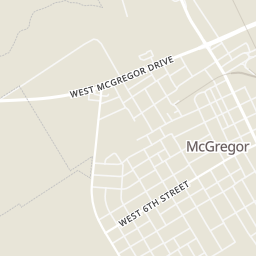
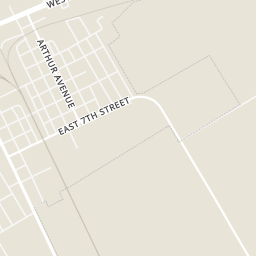
Rings at ½ mile and 1 mile. Basemap © OpenMapTiles © OpenStreetMap contributors.
Open the McGregor camera map2 license-plate readers mapped within 1 mile of this home, both identified as Flock Safety devices. None within ½ mile. Nearest: 0.7 mi northwest.
| Device type | Within ½ mi | Within 1 mi |
|---|---|---|
| License-plate readers | 0 | 2 |
| of which Flock Safety | 0 | 2 |
Community-reported via OpenStreetMap; may be incomplete. Data as of . © OpenStreetMap contributors (ODbL)
License-plate readers (ALPR) are fixed cameras that photograph passing vehicles and read their plates. Records are typically shared with the agency or association that operates the camera.
Flock Safety is a company whose plate-reader cameras are used by police departments, cities, HOAs and businesses. Its devices are usually solar-powered and pole-mounted.
Est. $3,108/mo$169/sqft
3
Beds
2
Baths
2,812
Sqft
1956
Built
Welcome to this beautifully remodeled brick corner-lot home offering 3 bedrooms, 2 bathrooms, and 2,812 sqft of thoughtfully updated living space. From the moment you arrive, you’ll notice the charming stone sidewalk leading to the front entrance along with a brand-new roof and impressive curb appeal. Step inside to an open floorplan featuring laminate flooring and recessed lighting throughout. The spacious living room offers built-ins, an electric fireplace, plus an additional wood-burning fireplace for extra warmth and character. The dining area is filled with natural light from the many surrounding windows, creating the perfect gathering space. The kitchen is designed to impress with a large island and barstool seating, quartz countertops with a matching backsplash, all-new cabinetry, stainless steel appliances that will convey with the sale, and a gas stove range. Just off the kitchen is a sunny breakfast nook area perfect for morning coffee. The oversized primary suite features built-in shelving, an electric fireplace, and a spacious walk-in closet. The primary bathroom includes a walk-in marble tile shower, tile flooring, quartz countertops, and ample cabinet storage. One secondary bedroom features beautiful bay windows for extra sunlight, while another showcases a stylish blue accent wall. The guest bathroom offers another walk-in marble shower, quartz countertops, and a modern LED touchscreen mirror. As an added bonus, the home includes a game room or flex space perfect for entertaining, a home office, or additional living space. Step outside to enjoy the courtyard area, large fenced backyard, spacious rear-entry driveway leading to a two-car garage, and a generously sized storage shed.
Listing agent
Anel Perales
Courtesy of EG Realty
(254) 218-4220
North Texas Real Estate Information Systems (NTREIS) · Listing 21281583
$95,000
Estimated monthly payment
$3,108/mo
Loan amount $380,000. Estimate only — your actual rate and payment depend on credit, location, and lender.