 New33
New33
$241,000
4 bd · 2 ba · 1,450 sqft
365 Waverly Street, Park Forest, IL
Akash Sankepally · ERA Partners

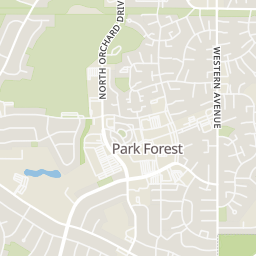
Within 2 miles of this home: 15 restaurants and cafés, 4 grocery stores, 31 parks and green spaces, and 23+ transit stops.
Place data from OpenStreetMap.
Taco Bell
Sauk Trail
Subway
Central Park Avenue
Aurelio's Pizza
Sauk Trail
Baskin-Robbins
Sauk Trail
Dunkin
Sauk Trail
Beggars Pizza
Governors Highway
Popeyes
Governors Highway
Harold's Chicken Shack
Western Avenue
Jet Foods
South Orchard Drive
Walmart Supercenter
Western Avenue
Food 4 Less
Western Avenue
Aldi
West Lincoln Highway
Veterans Memorial Park
Central Park
Krotiak Park
Winnebago Park
Marquette Park
Cedar Park
Memorial Park
Wildwood Park
Orchard & Lakewood
Orchard & Main
Main & Victory
Lakewood & Cunningham
Orchard & Indianwood
Lakewood & Forest
Main & Forest
Forest & Lakewood
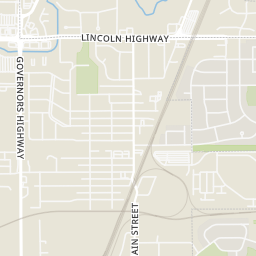
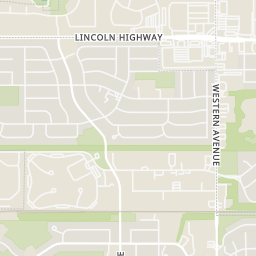
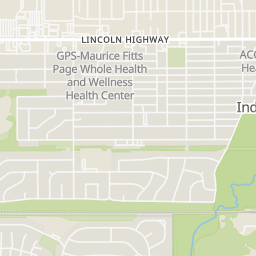
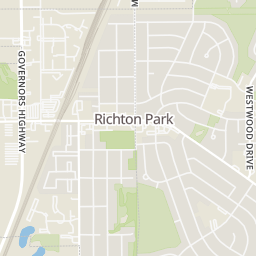
Rings at ½ mile and 1 mile. Basemap © OpenMapTiles © OpenStreetMap contributors.
Open the Park Forest camera map1 license-plate reader mapped within 1 mile of this home, identified as a Flock Safety device. None within ½ mile. Nearest: 0.9 mi west.
| Device type | Within ½ mi | Within 1 mi |
|---|---|---|
| License-plate readers | 0 | 1 |
| of which Flock Safety | 0 | 1 |
Community-reported via OpenStreetMap; may be incomplete. Data as of . © OpenStreetMap contributors (ODbL)
License-plate readers (ALPR) are fixed cameras that photograph passing vehicles and read their plates. Records are typically shared with the agency or association that operates the camera.
Flock Safety is a company whose plate-reader cameras are used by police departments, cities, HOAs and businesses. Its devices are usually solar-powered and pole-mounted.
School ratings (A+ to F) from HJN community data.
21st Century Primary Center
KG-3 · Regular · Park Forest School District 163
152 students · 10.7:1 student–teacher
Michelle Obama School of Technology
6-8 · Regular · Park Forest School District 163
428 students · 11.3:1 student–teacher
Mohawk Primary Center
KG-3 · Regular · Park Forest School District 163
283 students · 14.4:1 student–teacher
Blackhawk Primary Center
KG-3 · Regular · Park Forest School District 163
167 students · 13.4:1 student–teacher
Talala Elementary School
KG-5 · Regular · Crete-Monee Community Unit School District 201-U
305 students · 15.8:1 student–teacher
Algonquin Primary Center
PK-PK · Regular · Park Forest School District 163
127 students · 25.4:1 student–teacher
Indiana Elementary School
4-6 · Regular · Matteson Elementary School District 162
215 students · 12.3:1 student–teacher
Richton Square School
PK-PK · Regular · Matteson Elementary School District 162
161 students · 16.7:1 student–teacher
Midwest Real Estate Data (MRED)This content last refreshed on 2026-10-08 15:55:25 UTC. Some properties which appear for sale on this web site may subsequently have sold or may no longer be available.
New33$241,000
4 bd · 2 ba · 1,450 sqft
365 Waverly Street, Park Forest, IL
Akash Sankepally · ERA Partners
 New23
New23$239,900
4 bd · 2 ba · 1,349 sqft
188 Washington Street, Park Forest, IL
Colleen Berg · Berg Properties
 18
18$225,000
3 bd · 2 ba · 1,200 sqft
110 Willow Street, Park Forest, IL
Kuwana Norman · Purvey Properties, Inc.
 46
46$165,000
2 bd · 1 ba · 950 sqft
431 Neosho Street, Park Forest, IL
Aaron Gaines · Keller Williams Preferred Realty
 15
15$149,000
3 bd · 1 ba · 1,100 sqft
108 Shabbona Drive, Park Forest, IL
Thomas Domasik · RE/MAX 10 in the Park
 33
33$184,900
4 bd · 2 ba · 1,867 sqft
62 Marquette Street, Park Forest, IL
Laurena Mikosz · Anmar Realty Group, LLC
Est. $1,331/mo$118/sqft · 1 day on Realty
3
Beds
2
Baths
1,615
Sqft
1955
Built
It starts on the railed front deck that runs along the front of the house, leading to a stained-glass front door. Once you're in, wood-look laminate floors carry you through the living room, dining room, and hall, all on one level, no stairs, across 1,615 square feet. Two large front windows keep the living room bright. The eat-in kitchen has a breakfast bar, a pantry, a tile backsplash, and stainless steel appliances, including a gas range. A pass-through window opens it to the dining room, so whoever's cooking isn't cut off from everyone else. From there the family room opens up, with a floor-to-ceiling brick wood-burning fireplace for the cold months ahead, a wall of windows looking out on the backyard, and a sliding door to a small back deck and a fenced yard with plenty of open lawn, a fire pit, and a tree line along the back fence. At the end of the day, the large primary bedroom has its own bath with a tiled tub/shower, a long vanity, and a separate toilet room with a second sink, so two people can get ready at the same time. The other bedrooms are a good size, and the closets are big. Attached 1-car garage, all appliances stay (including the washer and dryer), 2023 water heater, and a concrete driveway. Well maintained and ready for its next owner.
Listing agent
Jamaal Garrett
Courtesy of Real People Realty
(815) 469-7449
Midwest Real Estate Data (MRED) · Listing MRD12775513
$38,000
Estimated monthly payment
$1,331/mo
Loan amount $151,999. Estimate only — your actual rate and payment depend on credit, location, and lender.
2025 roll
