30

$325,000
3 bd · 2 ba · 1,296 sqft
211 E Nevada St, Van, TX
William Campbell · G2 RE Resource, LLC · on 2 MLSs

School ratings (A+ to F) from HJN community data.
Van Junior High School
7-8 · Regular · Van Independent School District
360 students · 13.8:1 student–teacher
Van Intermediate School
2-3 · Regular · Van Independent School District
J. E. Rhodes Elementary School
PK-1 · Regular · Van Independent School District
402 students · 16.7:1 student–teacher
Van Middle School
4-6 · Regular · Van Independent School District
828 students · 14.3:1 student–teacher
Van High School
9-12 · Regular · Van Independent School District
768 students · 14.8:1 student–teacher
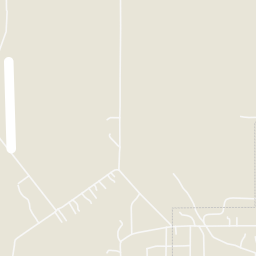
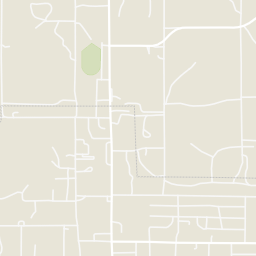
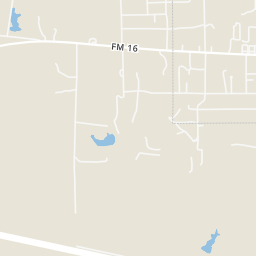
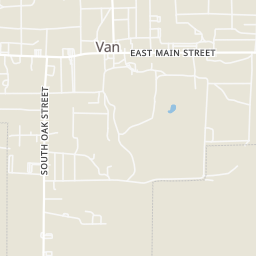
Within 2 miles of this home: 10 restaurants and cafés, 1 grocery store, and 5 parks and green spaces.
Place data from OpenStreetMap.
Sonic
South Oak Street
Subway
South Oak Street
The Farmhouse
South Oak Street
Taco Bell
South Oak Street
Carl's Jr
South Oak Street
Soulman's Bar-B-Que
I-20 West Service Road
The Donut Palace
West Main Street
Dairy Queen
I-20 West Service Road
Brookshire's
West Main Street
Enas Pond
Tunnell Pond
Humphree Pond
Van City Park
Van Memorial Stadium
Greater Tyler Association of REALTORS North Texas Real Estate Information Systems (NTREIS)
This content last refreshed on 2026-10-19 15:43:51 UTC. Some properties which appear for sale on this web site may subsequently have sold or may no longer be available.
30$325,000
3 bd · 2 ba · 1,296 sqft
211 E Nevada St, Van, TX
William Campbell · G2 RE Resource, LLC · on 2 MLSs
 33
$430,000
4 bd · 2 ba · 1,923 sqft
647 Oklahoma Street, Van, TX
Gail Turner · Century 21 First Group · on 2 MLSs
 Price Reduced48
$275,000
3 bd · 2 ba · 1,947 sqft
291 E Main, Van, TX
Doc Deason · RealEdge Real Estate - Tyler
 31
$299,000
3 bd · 2 ba · 1,397 sqft
135 Spruce, Van, TX
Danielle Crow · Fathom Realty LLC
 41
$410,000
3 bd · 3 ba · 3,209 sqft
130 Mulberry, Van, TX
Amber Reeves · RE/MAX Tyler
 24
$274,000
3 bd · 2 ba · 1,447 sqft
180 N Oak Place, Van, TX
Kevin Riney · NE Texas Regional Realty
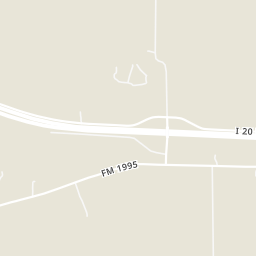
Rings at ½ mile and 1 mile. Basemap © OpenMapTiles © OpenStreetMap contributors.
Open the Van camera map3 license-plate readers mapped within 1 mile of this home, 2 of them identified as Flock Safety devices. None within ½ mile. Nearest: 0.6 mi north.
| Device type | Within ½ mi | Within 1 mi |
|---|---|---|
| License-plate readers | 0 | 3 |
| of which Flock Safety | 0 | 2 |
Community-reported via OpenStreetMap; may be incomplete. Data as of . © OpenStreetMap contributors (ODbL)
License-plate readers (ALPR) are fixed cameras that photograph passing vehicles and read their plates. Records are typically shared with the agency or association that operates the camera.
Flock Safety is a company whose plate-reader cameras are used by police departments, cities, HOAs and businesses. Its devices are usually solar-powered and pole-mounted.
Est. $2,392/mo$233/sqft · 104 days on Realty
4
Beds
2
Baths
1,516
Sqft
2021
Built
Welcome home to this inviting 4-bedroom, 2-bathroom residence offering the perfect blend of comfort and functionality. The living room features a cozy wood-burning fireplace, creating a warm and welcoming space for relaxing or entertaining. The kitchen is beautifully appointed with granite countertops and a custom tile backsplash, offering both style and practicality for everyday living. The thoughtfully designed floor plan includes a private primary suite complete with an ensuite bathroom featuring dual vanities, a luxurious soaking tub, and a separate shower for added convenience. Three additional bedrooms provide plenty of space for family, guests, or a home office. Built-in shelving in every bedroom closet provides excellent organization and storage. The room currently used as a nursery features custom built-in bookshelves and a storage bench, creating the perfect space for books, toys, blankets, or keepsakes. Outside, you'll enjoy a fully fenced backyard that's perfect for pets, play, or outdoor gatherings. A two-car garage offers ample parking and additional storage. Ring cameras positioned on all four corners of the home and at the front entry provide added peace of mind and security. With its desirable features and comfortable layout, this home is ready to welcome its next owners.
Listing agent
Jessica Wiggins
Courtesy of Fathom Realty, LLC
(903) 316-2229
Greater Tyler Association of REALTORS · Listing 26009440
$70,500
Estimated monthly payment
$2,392/mo
Loan amount $282,000. Estimate only — your actual rate and payment depend on credit, location, and lender.