57

$1,430,000
5 bd · 3 ba · 2,495 sqft
19855 Vista Hermosa Drive S, Walnut, CA
Jessica Cardenas · COMPASS · on 2 MLSs

School ratings (A+ to F) from HJN community data.
Cyrus J. Morris Elementary School
KG-5 · Regular · Walnut Valley Unified School District
485 students · 26.9:1 student–teacher
Ron Hockwalt Academies (Continuation)
9-12 · Alternative/Other · Walnut Valley Unified School District
36 students · 5.0:1 student–teacher
Allais School
2-11 · Regular
48 students · 6.2:1 student–teacher
Vejar Elementary School
KG-5 · Regular · Walnut Valley Unified School District
631 students · 23.0:1 student–teacher
Hollingworth Elementary School
KG-6 · Regular · Rowland Unified School District
382 students · 23.9:1 student–teacher
Walnut Elementary School
KG-5 · Regular · Walnut Valley Unified School District
706 students · 25.9:1 student–teacher
Telesis Academy of Science & Math
7-8 · Regular · Rowland Unified School District
621 students · 23.8:1 student–teacher
Ybarra Academy for the Arts and Technology
KG-8 · Regular · Rowland Unified School District
630 students · 25.0:1 student–teacher
57$1,430,000
5 bd · 3 ba · 2,495 sqft
19855 Vista Hermosa Drive S, Walnut, CA
Jessica Cardenas · COMPASS · on 2 MLSs
 Price Reduced52
$1,139,998
3 bd · 3 ba · 1,721 sqft
20944 Delphine Drive, Walnut, CA
RUY MANUEL VILAS · Real Brokerage Technologies · on 2 MLSs
 36
$1,260,000
4 bd · 3 ba · 2,028 sqft
1123 Bain Avenue, Walnut, CA
VANNA PHUNG · Century 21 Masters-Walnut · on 2 MLSs
 Price Reduced26
$1,198,000
4 bd · 3 ba · 2,140 sqft
1371 Point Loma, Walnut, CA
GUANGRONG ZUO · RE/MAX Premier Properties · on 2 MLSs
 27
$1,100,000
3 bd · 2 ba · 1,420 sqft
361 Calle Caballeros, Walnut, CA
Russell Morgan · HomeWay · on 2 MLSs
 66
$1,070,000
3 bd · 2 ba · 1,487 sqft
1215 Vassar Lane, Walnut, CA
Li Li · Universal Elite Realty
 The MLS (CLAW)California Regional Multiple Listing Service (CRMLS)
This content last refreshed on 2026-10-21 19:38:26 UTC. Some properties which appear for sale on this web site may subsequently have sold or may no longer be available.
 San Diego MLS
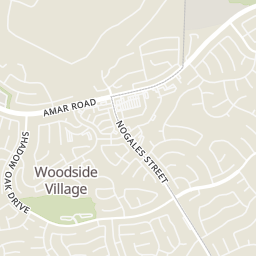
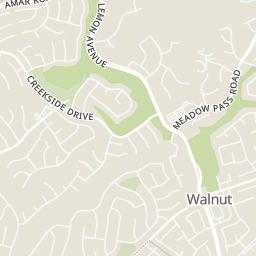
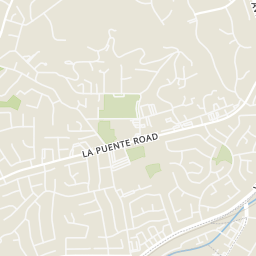
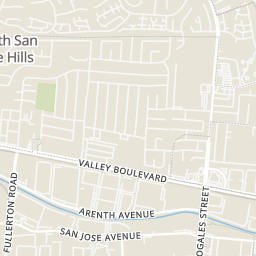
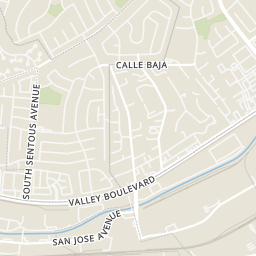
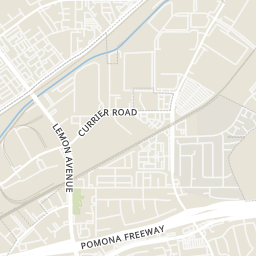
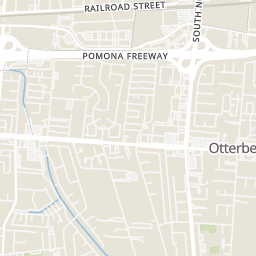
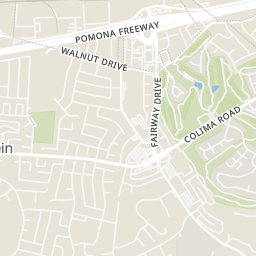
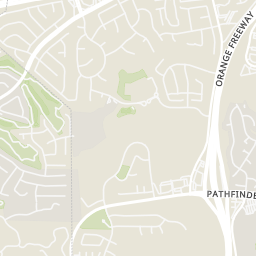
Rings at ½ mile and 1 mile. Basemap © OpenMapTiles © OpenStreetMap contributors.
Open the Walnut camera map2 license-plate readers mapped within ½ mile of this home, both identified as Flock Safety devices. Nearest: 0.4 mi northeast.
| Device type | Within ½ mi | Within 1 mi |
|---|---|---|
| License-plate readers | 2 | 7 |
| of which Flock Safety | 2 | 7 |
Community-reported via OpenStreetMap; may be incomplete. Data as of . © OpenStreetMap contributors (ODbL)
License-plate readers (ALPR) are fixed cameras that photograph passing vehicles and read their plates. Records are typically shared with the agency or association that operates the camera.
Flock Safety is a company whose plate-reader cameras are used by police departments, cities, HOAs and businesses. Its devices are usually solar-powered and pole-mounted.
Within 2 miles of this home: 37+ restaurants and cafés, 7 grocery stores, 12 parks and green spaces, and 7+ transit stops.
Place data from OpenStreetMap.
Atoyubu
Golden Springs Dr
Mr. Dragon Noodle House
Golden Springs Drive
New York Pizzeria
Donut Tree
N Lemon Ave
BBQ Stop AYCE
Golden Springs Drive
Dreamland
Chinese restaurant
KFC
La Puente Road
China Blossom
Vons
North Lemon Avenue
SF Supermarket
Asian restaurant
168 Market
Colima Road
Hannam Market World
Golden Springs Drive
Diamond Fresh Farmers Market
Golden Springs Drive
Stater Bros. Markets
Colima Road
99 Ranch Market
Asian restaurant
Lemon Creek Bicentennial Park
Friendship Park
Butterfield Park
Walnut Hills Park
Arroyo Park
Washington Park
Cottonwood Lane
Rowland Heights Park
Creekside Park
Foothill Transit 194
Foothill Transit 289
Foothill Transit 482
Metro 194
Industry
Foothill Transit 178
Foothill Transit 178, 289
Est. $9,077/mo$538/sqft · 13 days on Realty
4
Beds
4
Baths
2,579
Sqft
2026
Built
BRAND-NEW CUSTOM LUXURY HOME WITH BREATHTAKING CITY-LIGHT VIEWS IN WALNUT! This exceptional 4-bedroom, 3.5-bath residence sits on an expansive 12,000+ sq. ft. lot and offers approximately 2,579 sq. ft. of beautifully designed living space with premium, high-quality upgrades throughout. Soaring ceilings, sophisticated finishes, an open-concept floor plan, and panoramic city-light and rolling-hill views create an exceptional blend of luxury, comfort, and modern living. The impressive gourmet kitchen is the centerpiece of the home, featuring an upgraded backsplash, elegant glass-front cabinetry, quartz countertops, a large center island, and soft-closing drawers. It flows seamlessly into the dining and spacious family room, creating an ideal space for entertaining and everyday gatherings. A fireplace adds warmth to the family room, while luxury vinyl plank flooring and high ceilings enhance the home's contemporary style. The main level features a private ensuite bedroom, ideal for guests, extended family, or multigenerational living, plus a separate powder room. Upstairs, the luxurious primary suite offers a spa-inspired retreat with a freestanding soaking tub, walk-in shower, and oversized walk-in closet. Two additional bedrooms share a convenient Jack-and-Jill bathroom. The oversized garage features epoxy flooring, abundant storage, and direct access to the home. The expansive backyard offers beautiful city-light and hillside views, along with potential for an ADU or additional outdoor living space, subject to applicable city requirements. An additional street at the rear of
Listing record
Choose a source to show its complete, unblended listing record.
Showing San Diego MLS
San Diego MLS · Listing IG26218237
Courtesy of JL Realty & Management
Listing agent
Julie Lee
(213) 321-5855
The MLS (CLAW) · Listing IG26218237MR
Courtesy of JL Realty & Management
Listing agent
Not provided
(213) 321-5855
California Regional Multiple Listing Service (CRMLS) · Listing IG26218237
Courtesy of JL Realty & Management
Listing agent
Julie Lee
(213) 321-5855
$277,600
Estimated monthly payment
$9,077/mo
Loan amount $1,110,400. Estimate only — your actual rate and payment depend on credit, location, and lender.