 Price Reduced21
$440,000
3 bd · 2 ba · 1,704 sqft
1255 John Drive, Hoffman Estates, IL
Dawn Larsen · Baird & Warner

School ratings (A+ to F) from HJN community data.
Lakeview Elementary School
KG-6 · Regular · Schaumburg Community Consolidated School District 54
504 students · 9.4:1 student–teacher
Keller Junior High School
7-8 · Regular · Schaumburg Community Consolidated School District 54
617 students · 11.0:1 student–teacher
Enders-Salk Elementary School
KG-6 · Regular · Schaumburg Community Consolidated School District 54
469 students · 12.7:1 student–teacher
St Hubert School
KG-8 · Regular
172 students · 14.0:1 student–teacher
Schaumburg Christian School
PK-12 · Regular
740 students · 17.6:1 student–teacher
Higgins Education Center
9-12 · Alternative/Other · Township High School District 211
Schaumburg High School
9-12 · Regular · Township High School District 211
2,416 students · 16.0:1 student–teacher
Winston Churchill Elementary School
KG-6 · Regular · Schaumburg Community Consolidated School District 54
572 students · 11.5:1 student–teacher
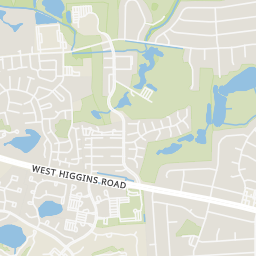
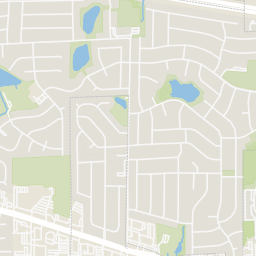
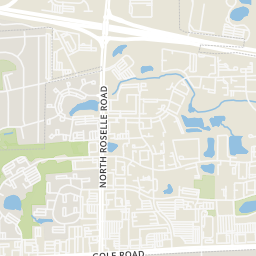
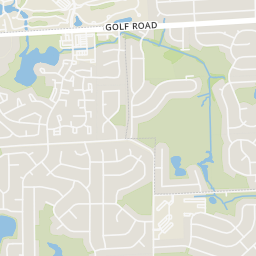
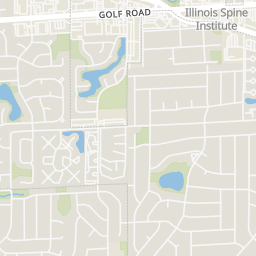
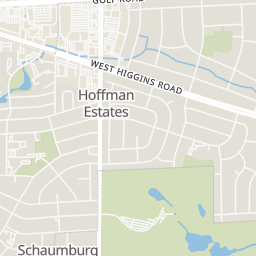
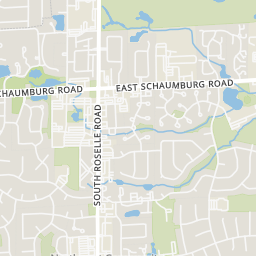
Rings at ½ mile and 1 mile. Basemap © OpenMapTiles © OpenStreetMap contributors.
Open the Hoffman Estates camera map1 license-plate reader mapped within 1 mile of this home, identified as a Flock Safety device. None within ½ mile. Nearest: 0.7 mi south.
| Device type | Within ½ mi | Within 1 mi |
|---|---|---|
| License-plate readers | 0 | 1 |
| of which Flock Safety | 0 | 1 |
Community-reported via OpenStreetMap; may be incomplete. Data as of . © OpenStreetMap contributors (ODbL)
License-plate readers (ALPR) are fixed cameras that photograph passing vehicles and read their plates. Records are typically shared with the agency or association that operates the camera.
Flock Safety is a company whose plate-reader cameras are used by police departments, cities, HOAs and businesses. Its devices are usually solar-powered and pole-mounted.
Midwest Real Estate Data (MRED)This content last refreshed on 2026-10-18 17:26:41 UTC. Some properties which appear for sale on this web site may subsequently have sold or may no longer be available.
Price Reduced21$440,000
3 bd · 2 ba · 1,704 sqft
1255 John Drive, Hoffman Estates, IL
Dawn Larsen · Baird & Warner
 35
35$410,000
2 bd · 3 ba · 1,867 sqft
1606 Cypress Court, Hoffman Estates, IL
Karen Frisella · RE/MAX Properties Northwest
 47
47$430,000
3 bd · 2 ba · 1,735 sqft
665 Illinois Boulevard, Hoffman Estates, IL
Mark Mikina · HomeSmart Connect LLC
 New29
New29$439,000
3 bd · 2 ba · 1,522 sqft
1470 Edgefield Lane, Hoffman Estates, IL
Krystyna Bieda · HomeSmart Connect LLC
 New26
New26$415,000
3 bd · 2 ba · 1,681 sqft
1025 Mayfield Lane, Hoffman Estates, IL
Adrian Punzalan · Real People Realty
 40
40$305,000
3 bd · 2 ba · 1,252 sqft
1990 Oxford Lane, Hoffman Estates, IL
Joseph Trifilio · Berkshire Hathaway HomeServices Starck Real Estate
Within 2 miles of this home: 39+ restaurants and cafés, 10 grocery stores, 37+ parks and green spaces, and 14 transit stops.
Place data from OpenStreetMap.
Koreana Restaurant
Korean restaurant · Salem Drive
Starbucks
West Golf Road
Baskin-Robbins
West Golf Road
Dunkin
West Golf Road
Arby's
West Golf Road
Subway
West Golf Road
China Buffett
Chinese restaurant
Pita House Restaurant
West Higgins Road
Aldi
West Higgins Road
Patel Brothers
Indian restaurant · West Golf Road
Valli Produce
A+ Mart
West Golf Road
Indiaco
Golf Center
Jewel-Osco
North Roselle Road
Amazon Fresh
East Golf Road
H Mart
Asian restaurant · East Golf Road
Sloan Park
Evergreen Park
Zocher Park
Bode-Salem Playground
Colony Lake Park
Parker Detention #2
Hoffman Estates Park District Playground
Hoffman Park
Golf & Salem
Golf & Higgins
Golf & Highland
Golf & Valley Lake
Golf & Gannon
Golf & Roselle
Golf & Woodcreek
Golf & Wilkening
Est. $2,757/mo$315/sqft · 4 days on Realty
2
Beds
2
Baths
1,300
Sqft
1961
Built
Welcome to this wonderfully maintained home with numerous updates completed by previous owners! "Freshly painted throughout" this home offers a bright & inviting atmosphere. Features include an architectural Roof (2017), a spacious 3-car garage (2013), updated windows and siding, and a gourmet Kitchen with custom cabinetry, granite countertops, butcher block island, SS appliances. Additional, highlights included updated pluming and electrical, solid 6 Panel doors, custom wood closet doors, newer lighting and two updated full bathrooms. Enjoy the spacious primary bedroom with a walk in closet, a cheerful laundry room with extra storage, and sliding glass doors leading to an oversized fenced backyard. A wonderful home with plenty of space and charm, ready for its next owner!
Listing agent
Chris Cho
Courtesy of @properties Christie's International Real Estate
(847) 651-1752
Midwest Real Estate Data (MRED) · Listing MRD12784667
$81,800
Estimated monthly payment
$2,757/mo
Loan amount $327,200. Estimate only — your actual rate and payment depend on credit, location, and lender.
2025 roll
