
 25

$699,000
3 bd · 2 ba · 912 sqft
11 W Hemlock Street, Islip, NY
Oneyda E. Gallardo CBR · Empire Home Realty of L I Inc
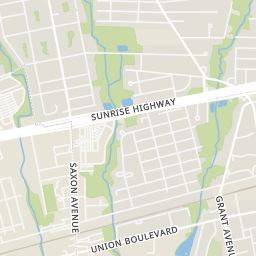
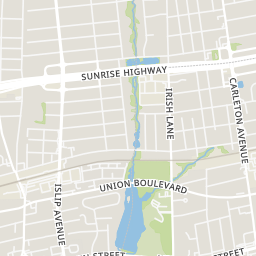
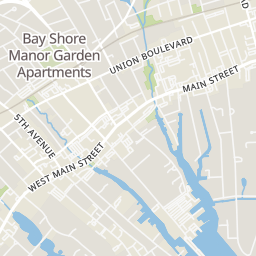
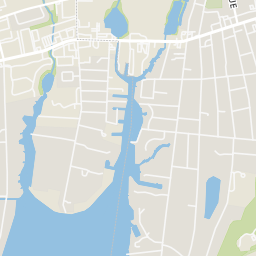
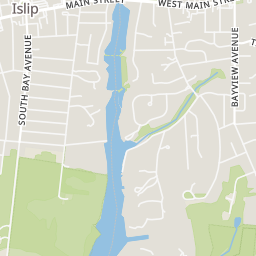
Rings at ½ mile and 1 mile. Basemap © OpenMapTiles © OpenStreetMap contributors.
Open the Islip camera map3 license-plate readers mapped within 1 mile of this home, all identified as Flock Safety devices. None within ½ mile. Nearest: 0.7 mi west. Operator named in the data: The Home Depot.
| Device type | Within ½ mi | Within 1 mi |
|---|---|---|
| License-plate readers | 0 | 3 |
| of which Flock Safety | 0 | 3 |
Community-reported via OpenStreetMap; may be incomplete. Data as of . © OpenStreetMap contributors (ODbL)
License-plate readers (ALPR) are fixed cameras that photograph passing vehicles and read their plates. Records are typically shared with the agency or association that operates the camera.
Flock Safety is a company whose plate-reader cameras are used by police departments, cities, HOAs and businesses. Its devices are usually solar-powered and pole-mounted.
School ratings (A+ to F) from HJN community data.
Islip High School
9-12 · Regular · Islip Union Free School District
890 students · 9.8:1 student–teacher
Islip Middle School
7-8 · Regular · Islip Union Free School District
601 students · 9.6:1 student–teacher
Commack Road Elementary School
2-5 · Regular · Islip Union Free School District
422 students · 11.3:1 student–teacher
Wing Elementary School
KG-1 · Regular · Islip Union Free School District
373 students · 11.1:1 student–teacher
Bay Shore Prekindergarten Center
KG-KG · Regular · Bay Shore Union Free School District
27 students · 3.4:1 student–teacher
Maud S Sherwood Elementary School
2-5 · Regular · Islip Union Free School District
366 students · 10.5:1 student–teacher
Brook Avenue Elementary School
KG-2 · Regular · Bay Shore Union Free School District
336 students · 7.7:1 student–teacher
St Mary School
PK-8 · Regular
351 students · 13.2:1 student–teacher
OneKey MLSThis content last refreshed on 2026-11-19 17:05:25 UTC. Some properties which appear for sale on this web site may subsequently have sold or may no longer be available.
25$699,000
3 bd · 2 ba · 912 sqft
11 W Hemlock Street, Islip, NY
Oneyda E. Gallardo CBR · Empire Home Realty of L I Inc
 28
$825,000
3 bd · 2 ba · 1,700 sqft
50 Willow Avenue, Islip, NY
Linda Kerr · Signature Premier Properties
 Price Reduced19
$649,999
3 bd · 3 ba · 2,000 sqft
85 Ferndale Boulevard, Islip, NY
Judy Hendrickson · Douglas Elliman Real Estate
 28
$699,000
4 bd · 2 ba · 2,060 sqft
27 Rose Street, Islip, NY
Susan P. Simmons CBR · Howard Hanna Coach
 Price Reduced34
$739,000
4 bd · 3 ba · 1,884 sqft
2 Taft Avenue, Islip, NY
Oscar M. Salazar Sorto · ARVY Realty
 Price Reduced19
$579,000
3 bd · 2 ba · 1,197 sqft
20 Whitman Avenue, Islip, NY
Todd A. Yovino · Island Advantage Realty LLC
Within 2 miles of this home: 35+ restaurants and cafés, 8 grocery stores, 21 parks and green spaces, and 13 transit stops.
Place data from OpenStreetMap.
Chili's
Destination Unknown Beer Company
McDonald's
Main Street
Starbucks
Main Street
Wendy's
Main Street
La Casa Pizza & Pasta
J&R's Islip Steak House
Main Street
Bubbas Burrito Bar
Islip Meat Mkt
TonaLaw
Islip Avenue
ShopRite
Sunrise Highway
Stop & Shop
Montauk HwyRte. 27A
Lidl
Islip Avenue
Aldi
Sunrise Highway
Aiello Bros. Pork Store
A S Italian Fine Foods
Pardees Ponds
Town Hall West Fields
Orowoc Lake
Knapp Lake
Chicago Park
Brookwood Hall Park
Upper Winganhauppauge Lake
Lower Winganhauppauge Lake
Islip
Islip Avenue & West Spruce Street
Islip Avenue & Spruce Street
Islip Avenue & West Oak Street
Islip Avenue & Ironwood Street
Islip Avenue & Beaver Dam Road
Islip Avenue & Juniper Street
Islip Avenue & Poplar Street
Est. $4,148/mo$347/sqft · 0 days on Realty
· 11:30 AM–1:30 PM
3
Beds
2
Baths
1,846
Sqft
1969
Built
Welcome Home to this beautifully maintained Expanded Cape, offering exceptional curb appeal, generous living space, and a spectacular backyard retreat! From the moment you arrive, you’ll appreciate the lush, manicured lawn, mature landscaping, attractive stone accents, and expansive paver driveway leading to an oversized attached two-car garage. Step inside to discover a warm and inviting interior featuring beautiful hardwood floors, a spacious living room, and a bright eat-in kitchen complete with abundant cabinetry, generous counter space, newer appliances, and a sun-filled dining area enhanced by skylights and picturesque backyard views. Comfortably sized bedrooms, tastefully appointed bathrooms, and additional versatile living space provide flexibility to suit a variety of needs. The full unfinished basement offers tremendous storage and possibilities for future use, while the oversized two-car garage provides ample room for vehicles, storage, and hobbies. The outdoor space is truly something special! Step outside to an expansive elevated deck overlooking beautifully landscaped grounds, complemented by an impressive paver patio featuring a dedicated fire pit area and multiple seating spaces. Whether hosting gatherings, enjoying summer barbecues, or simply relaxing outdoors, this thoughtfully designed backyard provides the perfect setting. Mature trees and lush greenery add to the peaceful and picturesque atmosphere. Additional highlights include a roof just two years young, beautiful paver driveway, and meticulously maintained property throughout. Combining the charm of an Expanded Cape with spacious interiors, exceptional outdoor entertaining areas, and pride of ownership, this wonderful home offers a fantastic opportunity to make lasting memories. A must-see property that truly has so much to offer!
Listing agent
Hal Rovner
Courtesy of Exit Realty Liberty
(917) 209-0419
OneKey MLS · Listing KEY1074386
$128,000
Estimated monthly payment
$4,148/mo
Loan amount $511,999. Estimate only — your actual rate and payment depend on credit, location, and lender.
2025 roll
