


 8
8
$9,499,900
6 bd · 10 ba · 10,866 sqft
741 Lawton St, McLean, VA
Scott C Shawkey · Keller Williams Realty
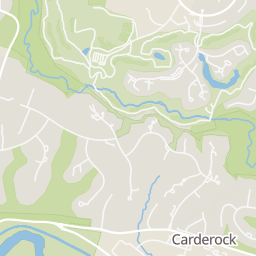
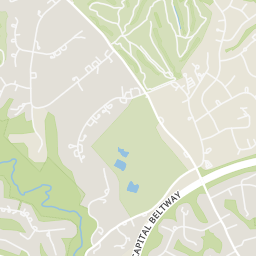
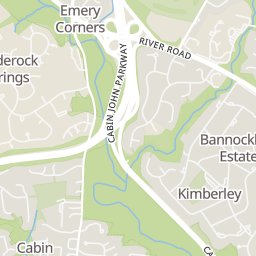
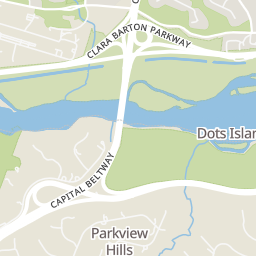
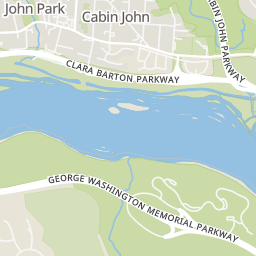
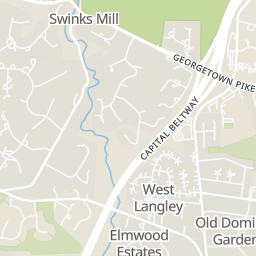
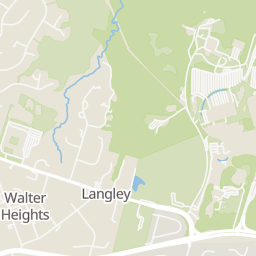
Within 2 miles of this home: 11 restaurants and cafés, 2 grocery stores, 29 parks and green spaces, and 5 transit stops.
Place data from OpenStreetMap.
Sal’s Italian Kitchen
Italian restaurant
Fish Taco
Wild Tomato
Sushi n You
MacArthur Boulevard
Pasa Thai Cuisine
Thai restaurant · Old Chain Bridge Road
Evo Bistro
International restaurant · Old Chain Bridge Road
Papa John's
Old Chain Bridge Road
matchbox
American restaurant · Chain Bridge Road
Bethesda Co-op
Seven Locks Road
Lidl
Chain Bridge Road
Lock 14
Chesapeake and Ohio Canal
Lock 13
Lock 12
Lock 11
New Hope Island Conservation Park
Swainson Island
Scott's Run Nature Preserve
VA 193
Dolley Madison Blvd & Buchanan
Dolley Madison Blvd & Kurtz
Dolley Madison Blvd & Waverly
Chain Bridge at Dolly Madison
Dolley Madison Blvd & Outlet
School ratings (A+ to F) from HJN community data.
St Luke Catholic School
PK-8 · Regular
235 students · 10.3:1 student–teacher
Cooper Middle School
7-8 · Regular · Fairfax County Public Schools
997 students · 12.3:1 student–teacher
Carderock Springs Elementary School
KG-5 · Regular · Montgomery County Public Schools
363 students · 13.4:1 student–teacher
Churchill Road Elementary School
KG-6 · Regular · Fairfax County Public Schools
635 students · 15.3:1 student–teacher
Langley High School
9-12 · Regular · Fairfax County Public Schools
2,181 students · 17.8:1 student–teacher
Apple Montessori School
PK-KG · Montessori
2 students · 2.0:1 student–teacher
Franklin Sherman Elementary School
PK-6 · Regular · Fairfax County Public Schools
290 students · 11.1:1 student–teacher
Connelly School of the Holy Child
6-12 · Regular
350 students · 7.3:1 student–teacher
Rings at ½ mile and 1 mile. Basemap © OpenMapTiles © OpenStreetMap contributors.
2 license-plate readers mapped within ½ mile of this home. Nearest: 0.2 mi east. Operator named in the data: Virginia State Police.
| Device type | Within ½ mi | Within 1 mi |
|---|---|---|
| License-plate readers | 2 | 2 |
Community-reported via OpenStreetMap; may be incomplete. Data as of . © OpenStreetMap contributors (ODbL)
License-plate readers (ALPR) are fixed cameras that photograph passing vehicles and read their plates. Records are typically shared with the agency or association that operates the camera.
Bright MLSThis content last refreshed on 2026-10-15 22:50:53 UTC. Some properties which appear for sale on this web site may subsequently have sold or may no longer be available.
8$9,499,900
6 bd · 10 ba · 10,866 sqft
741 Lawton St, McLean, VA
Scott C Shawkey · Keller Williams Realty
 Price Reduced114
$9,975,000
6 bd · 9 ba · 10,536 sqft
1306 Ballantrae Ct, McLean, VA
Warren Lee Holzemer · Corcoran McEnearney
 127
127$9,100,000
6 bd · 10 ba · 9,210 sqft
744 Lawton Street, McLean, VA
Yvette E Lawless · Samson Properties
 103
103$10,995,000
6 bd · 9 ba · 11,609 sqft
6529 Sothoron Rd, McLean, VA
Mark C. Lowham · TTR Sotheby's International Realty
 58
58$10,000,000
6 bd · 10 ba · 13,915 sqft
1332 McCay Ln, McLean, VA
Graham McLaughlin · TTR Sotheby's International Realty
 63
63$10,490,000
5 bd · 9 ba · 10,100 sqft
1321 Darnall Dr, McLean, VA
Piper Gioia Yerks · Washington Fine Properties, LLC
Est. $74,325/mo$985/sqft · 15 days on Realty
6
Beds
6
Baths
11,670
Sqft
2020
Built
A remarkable setting directly along the Potomac River. Architecture that opens to the view. Interiors that bring it all together. At 620 Rivercrest Drive, the Potomac is part of daily life on all 3 levels. Clean architectural lines, soaring ceilings and walls of glass give the home its scale. Fully furnished interiors bring warmth and purpose to the rooms. The photographs show the actual furnishings installed throughout the home, all available for purchase.A gated entrance opens to a newly completed driveway with a gradual approach, bordered by stone retaining walls and landscaped grounds. Mature trees provide privacy. Newly created tiered lawns offer room to play, entertain or relax with the Potomac in view. The 10-foot custom iron entry doors open to a double-height foyer and modern staircase. A generous central hall connects the main rooms and primary suite. Ahead, the formal living room reveals the river through a 24-foot glass sliding-door system. It opens to an elevated terrace directly above the water, facing the Potomac and its wooded shoreline. Open the doors and the river becomes part of the room. Nearly 12,000 finished square feet offer more than impressive dimensions. The layout lets different parts of the house be enjoyed at the same time. The main level accommodates formal entertaining, everyday meals, a private study and the primary suite. Upstairs provides a separate place to gather and retreat. Below is another setting entirely, designed for evenings with family and friends. The kitchen offers exceptional counter space, a large island and custom cabinetry. Book-matched Italian porcelain provides a striking backdrop to the 60-inch BlueStar range. A built-in Miele coffee system adds everyday convenience. There is room to cook, gather and enjoy a meal overlooking the Potomac. The formal dining room is furnished to seat 12, with room for 14 to 16, and features a glass-enclosed, temperature-controlled wine room. The main-level primary suite captures the river through floor-to-ceiling glass beneath a vaulted ceiling. A double-sided fireplace serves the suite and living room. The suite has 2 walk-in closets and a White Star Marble bath with heated floors, a steam shower, an air-bubble tub, dual vanities and separate water closets. Upstairs, an open gallery overlooks the living room and river, with space for a library or conversation area. Beyond it, an upper-level media lounge sits behind closed doors and includes a wet bar with refrigeration. Guests can enjoy their own gathering space near the bedrooms while entertaining continues on the main level. The lower-level lounge has the feel of a private club, with a large custom bar, fireplace and furnished conversation areas. Glass doors lead to the covered terrace and heated spa pool overlooking the Potomac. A dedicated screening room provides a separate setting for movies. The large guest suite also faces the river. Approximately 2,250 additional unfinished square feet offer room for future living or recreation space. Built by award-winning Apex Custom Homes, the residence features European oak floors, substantial custom millwork and Italian porcelain. Phillip Jeffries and Schumacher wallcoverings add texture. Construction includes European stucco over block masonry, Andersen architectural windows and doors and a whole-house Generac generator. The 2-car garage can accommodate hydraulic lifts for up to 4 cars, with additional on-site parking. Nearby Beltway connections provide access to the airports, Tysons shopping and restaurants, and Maryland. Here in McLean, privacy doesn’t require a remote location. The opportunity to purchase the furnishings, art and accessories separately offers the next owner a seamless move into a fully realized home, with each room ready to enjoy as photographed. The scale is impressive. The layout makes it livable. And the Potomac gives it a setting you can’t recreate.
Listing agent
William Thomas
Courtesy of TTR Sotheby's International Realty
(202) 607-0364
Bright MLS · Listing VAFX2343776
$2,299,000
Estimated monthly payment
$74,325/mo
Loan amount $9,196,000. Estimate only — your actual rate and payment depend on credit, location, and lender.
2025 roll
