


 Price Reduced34
$599,900
4 bd · 3 ba · 2,750 sqft
276 Manchester Ct, Middletown, DE
Jay G Shinn · RE/MAX Point Realty

Est. $3,344/mo$211/sqft · 45 days on Realty
3
Beds
4
Baths
2,368
Sqft
2026
Built
**Late 2026 Move-In*This beautifully designed 2-story, 3 BR, 2 full and 2 half BA home offers plenty of room to gather, relax, and spread out. The open-concept main level creates a natural flow between the kitchen, dining area, and living space, making everything from holiday entertaining to weeknight dinners feel effortless. Just outside, the included deck extends your living space outdoors and provides the perfect spot for morning coffee, summer cookouts, or winding down at the end of the day. Upstairs, a versatile loft offers endless flexibility as a second living area, home office, playroom, or hobby space. Two secondary bedrooms share the level with the owner's suite, where a tray ceiling adds an elegant touch to the private retreat. The finished basement with powder room provides even more room to enjoy, whether you envision a media room, game room, fitness area, or the ultimate hangout space. Thoughtfully selected finishes include Carrara Breve quartz countertops in the kitchen and full baths, a timeless 3x6 Arctic White tile backsplash, and designer details throughout. This is the kind of home that gives you the space you need today with the flexibility to grow into tomorrow. With a late 2026 move-in, modern finishes, and low-maintenance living in Appoquinimink School District, this is the kind of opportunity buyers don’t wait on—be sure to take a closer look. ** Please Read: Photos are for illustrative purposes only and may include renderings or images of the actual home or similar home/plan. Please see New Home Consultant for final pricing, finishes, and details. If you are working with a realtor, buyer representation must be acknowledged during the first interaction with Lennar, and the Realtor must accompany the client on their first visit. Appointments are highly encouraged to ensure the best customer experience. Taxes will be assessed after settlement. Open houses are held at the model home, not at this address. During your visit the sales team can review details, timelines, and current incentives. Financing is available through Lennar Mortgage upon qualification. **
Listing agent
David Vasso
Courtesy of Atlantic Five Realty
(610) 484-5339
Bright MLS · Listing DENC2109994
$99,980
Estimated monthly payment
$3,344/mo
Loan amount $399,920. Estimate only — your actual rate and payment depend on credit, location, and lender.
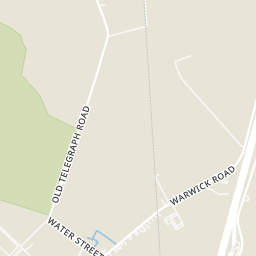
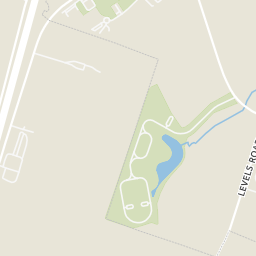
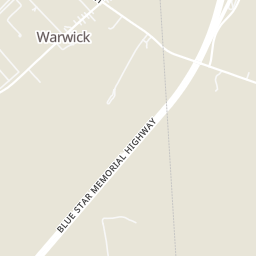
Within 2 miles of this home: 9 restaurants and cafés, 2 grocery stores, and 9 parks and green spaces.
Place data from OpenStreetMap.
Dickey's Barbecue Pit
Kohl Avenue
DQ Grill & Chill
Kohl Avenue
Dunkin
Middletown Warwick Road
Texas Roadhouse
Middletown Warwick Road
Wendy's
Middletown Warwick Road
Red Robin
Commerce Drive
Grotto Pizza
Autopark Drive
Panda Express
Chinese restaurant · Middletown Warwick Road
Walmart Supercenter
Middletown Warwick Road
Lidl
Autopark Drive
Charles E. Price Memorial Park at Levels Road
Charles Price Playground 2
Charles Price Playground 1
Estates at St. Anne's Park
Large Bark Park
Small Dog Park
Boh's Basin
Deep Creek Pond
School ratings (A+ to F) from HJN community data.
Mot Charter School
KG-12 · Regular · MOT Charter School
1,407 students · 17.4:1 student–teacher
Appoquinimink Preschool Center
PK-PK · Special Education · Appoquinimink School District
150 students · 7.5:1 student–teacher
Everett Meredith Middle School
6-8 · Regular · Appoquinimink School District
867 students · 14.0:1 student–teacher
Appoquinimink High School
9-12 · Regular · Appoquinimink School District
1,357 students · 15.3:1 student–teacher
Silver Lake Elementary School
1-5 · Regular · Appoquinimink School District
552 students · 13.8:1 student–teacher
Bunker Hill Elementary School
1-5 · Regular · Appoquinimink School District
566 students · 14.9:1 student–teacher
St Annes Episcopal School
PK-8 · Regular
215 students · 5.1:1 student–teacher
Louis L. Redding Middle School
6-8 · Regular · Appoquinimink School District
451 students · 14.6:1 student–teacher
Rings at ½ mile and 1 mile. Basemap © OpenMapTiles © OpenStreetMap contributors.
Open the Middletown camera map3 license-plate readers mapped within 1 mile of this home, all identified as Flock Safety devices. None within ½ mile. Nearest: 0.8 mi northwest.
| Device type | Within ½ mi | Within 1 mi |
|---|---|---|
| License-plate readers | 0 | 3 |
| of which Flock Safety | 0 | 3 |
Community-reported via OpenStreetMap; may be incomplete. Data as of . © OpenStreetMap contributors (ODbL)
License-plate readers (ALPR) are fixed cameras that photograph passing vehicles and read their plates. Records are typically shared with the agency or association that operates the camera.
Flock Safety is a company whose plate-reader cameras are used by police departments, cities, HOAs and businesses. Its devices are usually solar-powered and pole-mounted.
Bright MLSThis content last refreshed on 2026-10-10 20:00:50 UTC. Some properties which appear for sale on this web site may subsequently have sold or may no longer be available.
Price Reduced34$599,900
4 bd · 3 ba · 2,750 sqft
276 Manchester Ct, Middletown, DE
Jay G Shinn · RE/MAX Point Realty
 49
49$515,000
2 bd · 3 ba · 2,475 sqft
211 Anglesey Dr, Middletown, DE
Lorie Lyn P Rivera-Fabbri · Keys & Deeds Realty
 Price Reduced32
$639,000
4 bd · 4 ba · 3,750 sqft
2003 Ferwig Ct, Middletown, DE
J. Martin Orlando · Bryan Realty Group
 47
47$625,000
3 bd · 4 ba · 3,500 sqft
261 Stravinsky Ave, Middletown, DE
Ramon S Gaber · Realty Mark Associates-Newark
 Price Reduced24
$359,000
3 bd · 3 ba · 1,750 sqft
406 Wilmore Dr, Middletown, DE
MICHELE STEED · EXP Realty, LLC
 4
4$425,000
2 bd · 2 ba · 1,700 sqft
405 Topiary Ln, Middletown, DE
Charles P Graef · RE/MAX Associates-Hockessin