
 71
71
$600,000
3 bd · 2 ba · 3,025 sqft
1554 Lorewood Grove Rd, Middletown, DE
Megan Aitken · Keller Williams Realty

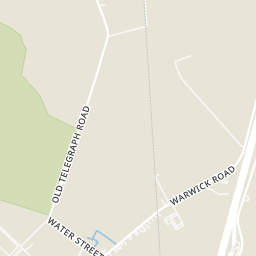
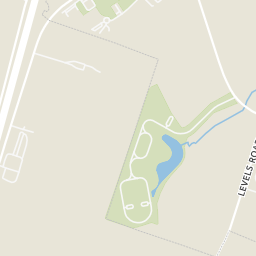
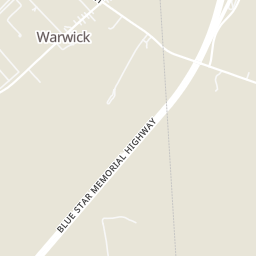
Within 2 miles of this home: 9 restaurants and cafés, 2 grocery stores, and 9 parks and green spaces.
Place data from OpenStreetMap.
Dickey's Barbecue Pit
Kohl Avenue
DQ Grill & Chill
Kohl Avenue
Dunkin
Middletown Warwick Road
Texas Roadhouse
Middletown Warwick Road
Wendy's
Middletown Warwick Road
Red Robin
Commerce Drive
Grotto Pizza
Autopark Drive
Panda Express
Chinese restaurant · Middletown Warwick Road
Walmart Supercenter
Middletown Warwick Road
Lidl
Autopark Drive
Charles E. Price Memorial Park at Levels Road
Charles Price Playground 2
Charles Price Playground 1
Large Bark Park
Small Dog Park
Estates at St. Anne's Park
Deep Creek Pond
Boh's Basin
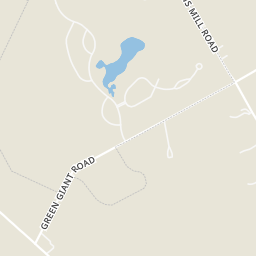
Rings at ½ mile and 1 mile. Basemap © OpenMapTiles © OpenStreetMap contributors.
Open the Middletown camera map3 license-plate readers mapped within 1 mile of this home, all identified as Flock Safety devices. None within ½ mile. Nearest: 0.7 mi northwest.
| Device type | Within ½ mi | Within 1 mi |
|---|---|---|
| License-plate readers | 0 | 3 |
| of which Flock Safety | 0 | 3 |
Community-reported via OpenStreetMap; may be incomplete. Data as of . © OpenStreetMap contributors (ODbL)
License-plate readers (ALPR) are fixed cameras that photograph passing vehicles and read their plates. Records are typically shared with the agency or association that operates the camera.
Flock Safety is a company whose plate-reader cameras are used by police departments, cities, HOAs and businesses. Its devices are usually solar-powered and pole-mounted.
Bright MLSThis content last refreshed on 2026-10-10 10:10:25 UTC. Some properties which appear for sale on this web site may subsequently have sold or may no longer be available.
School ratings (A+ to F) from HJN community data.
Mot Charter School
KG-12 · Regular · MOT Charter School
1,407 students · 17.4:1 student–teacher
Appoquinimink Preschool Center
PK-PK · Special Education · Appoquinimink School District
150 students · 7.5:1 student–teacher
Everett Meredith Middle School
6-8 · Regular · Appoquinimink School District
867 students · 14.0:1 student–teacher
Appoquinimink High School
9-12 · Regular · Appoquinimink School District
1,357 students · 15.3:1 student–teacher
Bunker Hill Elementary School
1-5 · Regular · Appoquinimink School District
566 students · 14.9:1 student–teacher
Silver Lake Elementary School
1-5 · Regular · Appoquinimink School District
552 students · 13.8:1 student–teacher
St Annes Episcopal School
PK-8 · Regular
215 students · 5.1:1 student–teacher
Louis L. Redding Middle School
6-8 · Regular · Appoquinimink School District
451 students · 14.6:1 student–teacher
71$600,000
3 bd · 2 ba · 3,025 sqft
1554 Lorewood Grove Rd, Middletown, DE
Megan Aitken · Keller Williams Realty
 Price Reduced41
$855,000
4 bd · 6 ba · 6,475 sqft
807 Ashby Dr, Middletown, DE
Arthur L Brown · Empower Real Estate, LLC
 79
79$750,000
4 bd · 3 ba · 3,375 sqft
1806 S Central Park Dr, Middletown, DE
Megan Aitken · Keller Williams Realty
 New13
New13$769,000
4 bd · 4 ba · 3,819 sqft
426 Crownleaf Dr, Middletown, DE
David Vasso · Atlantic Five Realty
 New33
New33$862,000
4 bd · 5 ba · 3,461 sqft
424 Crownleaf Dr, Middletown, DE
David Vasso · Atlantic Five Realty
 New42
New42$770,000
4 bd · 3 ba · 3,200 sqft
202 Stover Ct, Middletown, DE
Corey J Harris · Crown Homes Real Estate
Est. $5,018/mo$183/sqft · 46 days on Realty
4
Beds
5
Baths
4,145
Sqft
2026
Built
Welcome to 6027 Freestone Boulevard at Freestone Village, where luxury, space, and thoughtful design come together in one exceptional home. This beautifully upgraded Grier floorplan offers over 3,000 square feet of living space plus a finished basement with its own full bath, making it ideal for growing families, entertaining, or multigenerational living. The open-concept main level is designed for everyday living and hosting alike, featuring a gourmet kitchen, quartz countertops, soft close cabinetry, and a spacious island. The morning room extension off the kitchen fills the home with natural light and creates additional living and gathering space overlooking the backyard. Upstairs, the luxurious owner's suite provides a relaxing retreat with an oversized walk-in closet. Three additional bedrooms, plus a centrally located laundry room completes the second floor. The finished basement adds even more flexible living space with a large recreation room and a full bathroom—perfect for a home theater, fitness area, game room, or additional guest accommodations. Additional premium features include oak stairs with open railing, designer tile selections, stainless-steel appliances including refrigerator, washer, and dryer, and a prime location in the award-winning Appoquinimink School District with easy access to shopping, dining, and major commuter routes. ** Please Read: Photos are for illustrative purposes only and may include renderings or images of the actual home or similar home/plan. Please see New Home Consultant for final pricing, finishes, and details. If you are working with a realtor, buyer representation must be acknowledged during the first interaction with Lennar, and the Realtor must accompany the client on their first visit. Appointments are highly encouraged to ensure the best customer experience. Taxes will be assessed after settlement. Open houses are held at the model home, not at this address. During your visit the sales team can review details, timelines, and current incentives. Financing is available through Lennar Mortgage upon qualification. **
Listing agent
David Vasso
Courtesy of Atlantic Five Realty
(610) 484-5339
Bright MLS · Listing DENC2109954
$151,850
Estimated monthly payment
$5,018/mo
Loan amount $607,400. Estimate only — your actual rate and payment depend on credit, location, and lender.
