



 35

$229,000
3 bd · 2 ba · 1,440 sqft
4300 Lambeth Drive, Dayton, OH
Kiran Bhambri · Howard Hanna Real Estate Serv
School ratings (A+ to F) from HJN community data.
Rushmore Elementary School
KG-6 · Regular · Huber Heights City School District
621 students · 18.2:1 student–teacher
Valley Forge Elementary School
KG-6 · Regular · Huber Heights City School District
537 students · 17.3:1 student–teacher
Studebaker Preschool
PK-PK · Regular · Huber Heights City School District
181 students · 22.6:1 student–teacher
Warrior Academy
7-12 · Regular · Huber Heights City School District
23 students · 23.0:1 student–teacher
Charles Huber Elementary School
KG-6 · Regular · Huber Heights City School District
610 students · 20.0:1 student–teacher
Monticello Elementary School
KG-6 · Regular · Huber Heights City School District
567 students · 16.9:1 student–teacher
St Peter Elementary School
KG-8 · Regular
412 students · 21.7:1 student–teacher
Wayne High School
9-12 · Regular · Huber Heights City School District
1,772 students · 19.5:1 student–teacher
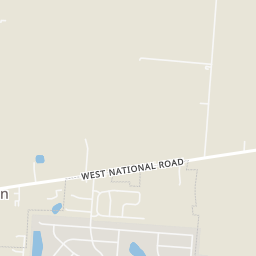
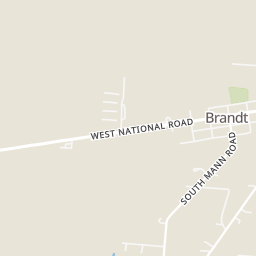
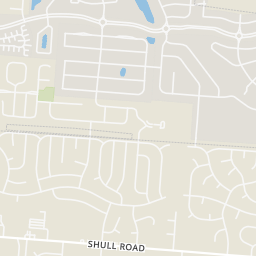
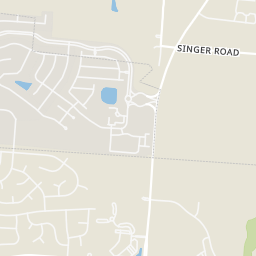
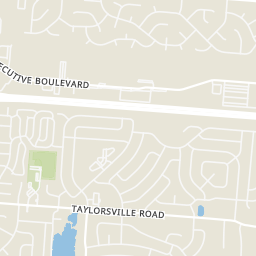
Within 2 miles of this home: 31 restaurants and cafés, 2 grocery stores, 5 parks and green spaces, and 1 transit stop.
Place data from OpenStreetMap.
FireHouse Subs
Old Troy Pike
Dragon City
Chinese restaurant · Old Troy Pike
El Toro
Mexican restaurant
Taco Bell
Old Troy Pike
Frisch's Big Boy
Fazoli's
Italian restaurant
Waffle House
American restaurant
Applebee's
American restaurant
Kroger
Troy Pike
Meijer
Executive Boulevard
Shullgate Park
PlayPlace
Gary Sherman Park
Taylorsville East Park
U.S. 40
Taylorsville Reservoir
FlixBus Dayton
Rings at ½ mile and 1 mile. Basemap © OpenMapTiles © OpenStreetMap contributors.
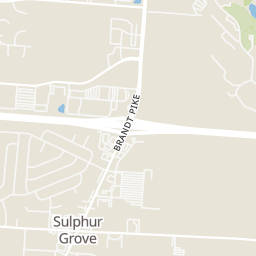
Open the Huber Heights camera map3 license-plate readers mapped within 1 mile of this home, all identified as Flock Safety devices. None within ½ mile. Nearest: 0.7 mi northwest.
| Device type | Within ½ mi | Within 1 mi |
|---|---|---|
| License-plate readers | 0 | 3 |
| of which Flock Safety | 0 | 3 |
Community-reported via OpenStreetMap; may be incomplete. Data as of . © OpenStreetMap contributors (ODbL)
License-plate readers (ALPR) are fixed cameras that photograph passing vehicles and read their plates. Records are typically shared with the agency or association that operates the camera.
Flock Safety is a company whose plate-reader cameras are used by police departments, cities, HOAs and businesses. Its devices are usually solar-powered and pole-mounted.
Dayton REALTORSThis content last refreshed on 2026-11-18 22:25:00 UTC. Some properties which appear for sale on this web site may subsequently have sold or may no longer be available.
35$229,000
3 bd · 2 ba · 1,440 sqft
4300 Lambeth Drive, Dayton, OH
Kiran Bhambri · Howard Hanna Real Estate Serv
 44
$300,000
4 bd · 3 ba · 1,648 sqft
6732 Greeley Avenue, Dayton, OH
Laurie Westheimer · BHHS Professional Realty
 39
$360,000
4 bd · 3 ba · 2,427 sqft
6941 Greeley Avenue, Huber Heights, OH
Haydee Wright · Howard Hanna Real Estate Serv
 27
$314,900
4 bd · 3 ba · 2,216 sqft
3721 Corkwood Drive, Dayton, OH
Pamela Sue Heinrich · Irongate Inc.
 47
$284,900
3 bd · 2 ba · 1,810 sqft
5453 Johannsen Avenue, Huber Heights, OH
John Crain · Howard Hanna Real Estate Serv · on 2 MLSs
 27
$229,000
3 bd · 2 ba · 1,176 sqft
6304 Shull Road, Huber Heights, OH
Dana Raney · Keller Williams Community Part
Est. $2,132/mo$155/sqft · 12 days on Realty
3
Beds
3
Baths
2,060
Sqft
1986
Built
Welcome home to this beautifully updated brick ranch offering comfort, convenience, and easy one-level living. This home truly stands out, offering a desirable and unique layout, this 3-bedroom, 3-full bath home features TWO generously sized primary suites, each with its own private full bathroom. Perfect for multigenerational living, guests, or added privacy, this 2060 sqft floor plan offers flexibility that’s hard to find! Nestled at the end of a cul-de-sac, the home boasts great curb appeal, beautiful landscaping, and an inviting entry. Step inside to an open floor plan highlighted by vaulted ceilings and a welcoming family room perfect for everyday living. The kitchen features a pass-through window overlooking the family room, keeping everyone connected. An abundance of white cabinetry, ample countertop space, and stainless-steel appliances create a functional eat-in kitchen. The separate dining room offers flexibility as a formal dining area, home office, or playroom. The desirable split-bedroom layout places the TWO spacious primary suites on opposite sides of the home. The first primary suite offers two walk-in closets and updated en-suite with double vanity, ample cabinetry, and a tub/shower combination. The second primary suite offers another private retreat, complete with a walk-in closet and beautifully updated farmhouse-inspired bathroom with a rustic wood vanity, matte black fixtures, and shiplap accent wall. Down the hall, you’ll find the third sizable bedroom featuring a very large walk-in closet, along with an additional full bathroom showcasing a white apron-front sink, contrasting black countertop, and classic vanity details. Step outside to enjoy the partially fenced backyard on a spacious concrete patio, mature trees, beautiful landscaping, and the charming red barn-style storage shed that adds a touch of farmhouse character. Thoughtful updates include a new roof, water heater, flooring, carpet, Pella windows & doors, and updated bathrooms.
Listing agent
Kylene DeShayes
Courtesy of Agora Realty Group
(937) 470-2628
Dayton REALTORS · Listing 972589
$64,000
Estimated monthly payment
$2,132/mo
Loan amount $256,000. Estimate only — your actual rate and payment depend on credit, location, and lender.
2025 roll
