41
41
$729,000
3 bd · 1 ba · 1,458 sqft
49 Katherine Rd, Stoneham, MA
Mike DeStefano · Coldwell Banker Realty - Waltham
 MLS Property Information Network (MLS PIN)
This content last refreshed on 2026-10-09 12:37:03 UTC. Some properties which appear for sale on this web site may subsequently have sold or may no longer be available.
41$729,000
3 bd · 1 ba · 1,458 sqft
49 Katherine Rd, Stoneham, MA
Mike DeStefano · Coldwell Banker Realty - Waltham
 35
35$767,900
4 bd · 2 ba · 2,055 sqft
122 North Street, Stoneham, MA
Laurie Cappuccio · Classified Realty Group
 Price Reduced40
$789,000
4 bd · 3 ba · 2,026 sqft
8 Washington Street, Stoneham, MA
Craig Celli · Century 21 North East
 Price Reduced33
$799,900
3 bd · 2 ba · 1,846 sqft
4 Highland Ave, Stoneham, MA
Sheila McDougall · Leading Edge Real Estate
 Price Reduced37
$799,900
3 bd · 2 ba · 2,114 sqft
51 Lindenwood Road, Stoneham, MA
Leeman & Gately · Compass
 Price Reduced42
$699,000
3 bd · 2 ba · 1,910 sqft
4 Stanton Road, Stoneham, MA
Meg Michaels · Residential Realty Group
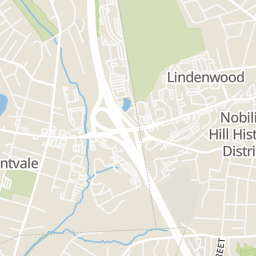
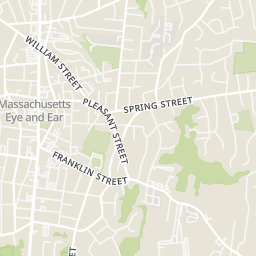
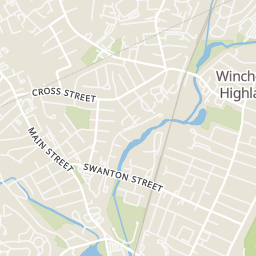
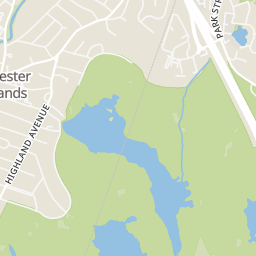
Rings at ½ mile and 1 mile. Basemap © OpenMapTiles © OpenStreetMap contributors.
Open the Stoneham camera map3 license-plate readers mapped within 1 mile of this home, all identified as Flock Safety devices. None within ½ mile. Nearest: 0.7 mi northwest. Operator named in the data: Woburn Police.
| Device type | Within ½ mi | Within 1 mi |
|---|---|---|
| License-plate readers | 0 | 3 |
| of which Flock Safety | 0 | 3 |
Community-reported via OpenStreetMap; may be incomplete. Data as of . © OpenStreetMap contributors (ODbL)
License-plate readers (ALPR) are fixed cameras that photograph passing vehicles and read their plates. Records are typically shared with the agency or association that operates the camera.
Flock Safety is a company whose plate-reader cameras are used by police departments, cities, HOAs and businesses. Its devices are usually solar-powered and pole-mounted.
School ratings (A+ to F) from HJN community data.
South Elementary School
PK-4 · Regular · Stoneham School District
347 students · 12.3:1 student–teacher
Greater Boston Academy
PK-8 · Regular
136 students · 21.6:1 student–teacher
St Patrick Elementary School
PK-8 · Regular
217 students · 108.5:1 student–teacher
Central Middle School
5-8 · Regular · Stoneham School District
689 students · 10.4:1 student–teacher
Stoneham Early Learning Center
PK-PK · Regular · Stoneham School District
94 students · 9.4:1 student–teacher
Stoneham High School
9-12 · Regular · Stoneham School District
599 students · 10.7:1 student–teacher
Goodyear Elementary School
KG-5 · Regular · Woburn School District
352 students · 11.1:1 student–teacher
Colonial Park Elementary School
PK-4 · Regular · Stoneham School District
229 students · 12.0:1 student–teacher
Within 2 miles of this home: 37+ restaurants and cafés, 3 grocery stores, 38+ parks and green spaces, and 33+ transit stops.
Place data from OpenStreetMap.
Nutnapat Aroy Thai
Thai restaurant
Andrea's Pizza
Main Street
Royal Roast Beef & Seafood
Main Street
Gin U Dee
Thai restaurant · Main Street
Amore Pizza
Main Street
Anthony's Italian Specialties
Main Street
Fusion Taste
Asian restaurant · Franklin Street
Rang Indian Bistro
Indian restaurant · Central Street
Natural Food Exchange
Pleasant Street
Stop & Shop
Main Street
Apna Bazar
Conservation Land/Meadow Road
Dikes Pond
Old Town Quarry
William F. Buckley Memorial Park
Stoneham Common
Steele Playground
Recreation Park
Unicorn Park
Main St @ Summer St
Main St @ Hancock St
Main St @ Graystone Rd
550 Main St
Main St @ Maple St
Main St opp Maple St
Main St opp Common St
Main St @ South St
Est. $6,055/mo$468/sqft · 255 days on Realty
· 11:00 AM–12:30 PM
4
Beds
3
Baths
1,964
Sqft
1924
Built
***AMAZING PRICE IMPROVEMENT*** This exquisitely remodeled Colonial elevates modern design with functionality. It features 4 spacious bedrooms & 2.5 gorgeous bathrooms. Furthermore, the residence features a chef’s dream kitchen - center island, farmhouse sink, gas range, wine chiller, and pristine finishes.The first-floor primary suite is truly amazing and is also offering a lavish full bath with dual vanities. Upstairs, 2 generous bedrooms share a tastefully appointed Jack-and-Jill bath, while the 4th bedroom is large enough for a bedroom and/ or a large private home office. Step outside to a fully fenced rear oasis: a generous patio ideal for outdoor dining, relaxation, and entertaining and a very large driveway with lots of parking! Inside, premium touches abound—from recessed lighting, firepl. living room, very tall ceilings & central A/C throughout to a full basement. Located just moments from parks, shops, and major commuting routes located in the Nobility Hill neighborhood!
Listing agent
Adriana Scholz
Courtesy of Lamacchia Realty, Inc.
(781) 983-7858
MLS Property Information Network (MLS PIN) · Listing 73471924
$183,980
Estimated monthly payment
$6,055/mo
Loan amount $735,920. Estimate only — your actual rate and payment depend on credit, location, and lender.
2026 roll