 New45

$1,185,000
4 bd · 4 ba · 3,096 sqft
6982 S Niagara Ct, Centennial, CO
Jeff Eheart · on 2 MLSs

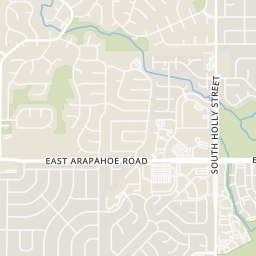
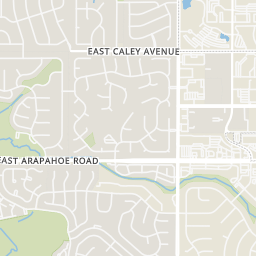
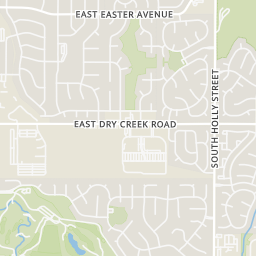
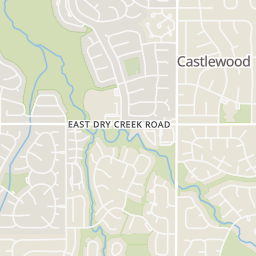
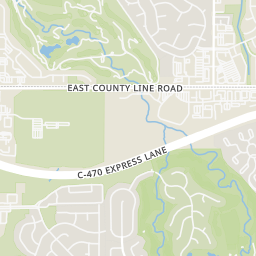
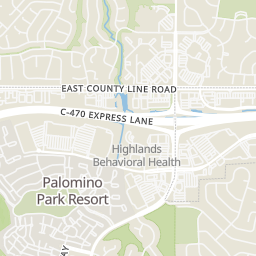
Within 2 miles of this home: 36+ restaurants and cafés, 5 grocery stores, 33 parks and green spaces, and 17 transit stops.
Place data from OpenStreetMap.
East Moon Asian Bistro
South Holly Street
PrimoHoagies
South Holly Street
Makery
Starbucks
South Holly Street
Modern Brew
South Holly Street
Farro Italian Restaurant
Italian restaurant · South Holly Street
McDonald's
South Holly
India's Kitchen II
Indian restaurant · South Holly Street
King Soopers
South Holly Street
Konark Grocers
East County Line Road
Walmart Supercenter
Business Center Drive
Safeway
East Arapahoe Road
Sprouts Farmers Market
East Arapahoe Road
Foxhill Park
Willow Springs Open Space
Foxridge
Heritage Greens Poolhouse and Park
Medema Park
Rusty Sun Tennis Courts
Saint Thomas More Park and Open Space
Linksview Park
E Dry Creek Rd & S Holly St
Arapahoe Rd & Homestead Pkwy
E Arapahoe Rd & S Holly St
Arapahoe Rd & S Krameria Way
Arapahoe Rd & Heritage Pl
Arapahoe Rd & Briarwood Cir
Arapahoe Rd & S Quebec St
7500 Block Arapahoe Rd
School ratings (A+ to F) from HJN community data.
Homestead Elementary School
KG-5 · Regular · Cherry Creek School District 5
334 students · 14.8:1 student–teacher
St Thomas More Parish School
PK-8 · Regular
316 students · 8.3:1 student–teacher
Willows-Olde Mill
PK-T1 · Early Childhood Program/Child Care Center
12 students · 6.0:1 student–teacher
Ford Elementary School
KG-5 · Regular · Littleton School District 6
653 students · 17.4:1 student–teacher
Dry Creek Elementary School
KG-5 · Regular · Cherry Creek School District 5
269 students · 14.0:1 student–teacher
Skyview Academy
PK-12 · Regular · Douglas County School District Re-1
1,358 students · 16.2:1 student–teacher
Heritage Elementary School
KG-5 · Regular · Cherry Creek School District 5
302 students · 13.2:1 student–teacher
Walnut Hills Community Elementary School
KG-5 · Regular · Cherry Creek School District 5
342 students · 14.1:1 student–teacher
Rings at ½ mile and 1 mile. Basemap © OpenMapTiles © OpenStreetMap contributors.
Open the Centennial camera map2 license-plate readers mapped within ½ mile of this home, both identified as Flock Safety devices. Nearest: 0.2 mi north.
| Device type | Within ½ mi | Within 1 mi |
|---|---|---|
| License-plate readers | 2 | 5 |
| of which Flock Safety | 2 | 5 |
| CCTV cameras | 0 | 1 |
Community-reported via OpenStreetMap; may be incomplete. Data as of . © OpenStreetMap contributors (ODbL)
License-plate readers (ALPR) are fixed cameras that photograph passing vehicles and read their plates. Records are typically shared with the agency or association that operates the camera.
Flock Safety is a company whose plate-reader cameras are used by police departments, cities, HOAs and businesses. Its devices are usually solar-powered and pole-mounted.
CCTV cameras are fixed video cameras that record a street, building or other area.
IRES MLS REcolorado
This content last refreshed on 2026-10-22 04:28:07 UTC. Some properties which appear for sale on this web site may subsequently have sold or may no longer be available.
New45$1,185,000
4 bd · 4 ba · 3,096 sqft
6982 S Niagara Ct, Centennial, CO
Jeff Eheart · on 2 MLSs
 37
$934,900
4 bd · 4 ba · 2,655 sqft
7255 S Ivanhoe Ct, Centennial, CO
Lynn Price · on 2 MLSs
 41
$949,000
4 bd · 3 ba · 2,840 sqft
7191 S Olive Way, Centennial, CO
David Bacon · on 2 MLSs
 50
$859,900
4 bd · 3 ba · 2,590 sqft
8246 S Trenton Way, Centennial, CO
Michael Baker · on 2 MLSs
 Price Reduced49
$875,000
5 bd · 3 ba · 3,444 sqft
7912 S Xenia Ct, Centennial, CO
Marion Shelton · on 2 MLSs
 28
$858,800
4 bd · 3 ba · 2,606 sqft
7711 S Rosemary Way, Centennial, CO
Justin Soliman · on 2 MLSs
Est. $7,987/mo$402/sqft · 1 day on Realty
4
Beds
4
Baths
2,985
Sqft
1984
Built
Showings start 10/23 Perfection! This stunning 4-bedroom, 4-bath home on a quiet cul-de-sac in coveted Homestead Farm II blends the charm of an established neighborhood with the luxury of a $500K renovation encompassing the entire home, finished basement, and backyard patio. The beautifully redesigned kitchen is the heart of the home, featuring custom KitchenCraft cabinetry, a sage green waterfall island, quartz countertops, full-slab backsplash, farmhouse sink, warm brass accents, and statement lighting, and premium appliances. A standout feature is the expansive walk-in pantry, thoughtfully designed to keep the main kitchen beautiful and clutter-free. Complete w/wet bar, generous countertops, abundant outlets, coffee station, and additional storage, this multifunctional space is both luxurious and practical. The kitchen flows into an inviting family room with custom built-ins. A cleverly concealed mudroom features built-in lockers with doors that close to effortlessly hide everyday clutter. The expanded office/study offers a versatile retreat for working, studying, or relaxing. Refinished hardwood floors and cascading Anthropologie stairwell pendants add warmth and character. Upstairs, the spacious primary suite features dual closets. An exceptional feature is the dedicated second-floor laundry room with custom cabinetry and countertops. The professionally finished basement adds a spacious recreation room, 4th bed/full bath, and generous storage. Outside, the newly designed concrete patio with vaulted covered roof creates an inviting living space for year-round enjoyment. Newer Andersen windows provide comfort and efficiency. Residents enjoy Homestead Farm II's neighborhood amenities, including trails, tennis courts, community pool, swim team, and year-round events. Serviced by highly regarded Littleton Public Schools with convenient access to I-25, C-470, and DTC, this is a rare opportunity to enjoy modern luxury in one of the area's most desirable communities.
Listing record
Choose a source to show its complete, unblended listing record.
Showing IRES MLS
IRES MLS · Listing IRE5156912
Courtesy of brokerage not provided
Listing agent
Eric Johnson
(303) 718-1947
REcolorado · Listing REC5156912
Courtesy of MB Metro Brokers - Door2Denver
Listing agent
Eric Johnson
(303) 718-1947
$240,000
Estimated monthly payment
$7,987/mo
Loan amount $960,000. Estimate only — your actual rate and payment depend on credit, location, and lender.
2026 roll
