 Price Reduced52

$444,900
3 bd · 3 ba · 2,403 sqft
1702 Victory Ct, Prospect, KY
Angie D Pryor · Rick Shaw REALTORS

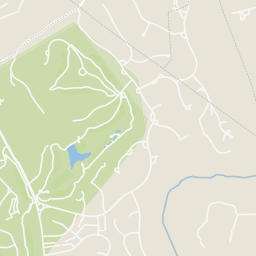
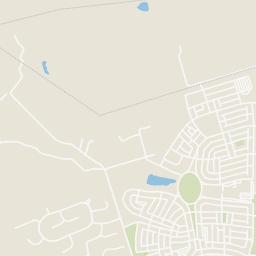
Within 2 miles of this home: 9 restaurants and cafés, 1 grocery store, and 5 parks and green spaces.
Place data from OpenStreetMap.
Sushi Master
Japanese restaurant · Norton Commons Boulevard
Commonwealth Tap
Norton Commons Boulevard
Karem's Grill & Pub
Norton Commons Boulevard
Verbena Cafe
Meeting Street
Fix Coffeehouse and Bakery
Meeting Street
502 Bar & Bistro
Meeting Street
Big Bad Breakfast
Norton Healthcare Boulevard
Dunkin
Brownsboro Road
Publix
Ballardsville Road
Oval Park
Meeting Street
Meeting Street Park
Meeting Street
Jimson Park
Featherbell Boulevard
Sleepy Hollow Lake
The Pond at Norton Commons
Rings at ½ mile and 1 mile. Basemap © OpenMapTiles © OpenStreetMap contributors.
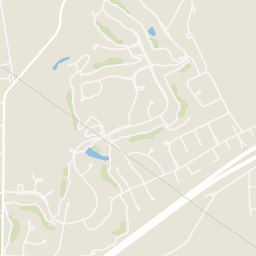
Open the Prospect camera map8 license-plate readers mapped within 1 mile of this home, all identified as Flock Safety devices. None within ½ mile. Nearest: 0.8 mi south. Operator named in the data: Louisville Metro Police Department.
| Device type | Within ½ mi | Within 1 mi |
|---|---|---|
| License-plate readers | 0 | 8 |
| of which Flock Safety | 0 | 8 |
Community-reported via OpenStreetMap; may be incomplete. Data as of . © OpenStreetMap contributors (ODbL)
License-plate readers (ALPR) are fixed cameras that photograph passing vehicles and read their plates. Records are typically shared with the agency or association that operates the camera.
Flock Safety is a company whose plate-reader cameras are used by police departments, cities, HOAs and businesses. Its devices are usually solar-powered and pole-mounted.
School ratings (A+ to F) from HJN community data.
Norton Commons Elementary School
KG-5 · Regular · Jefferson County School District
598 students · 17.5:1 student–teacher
The Vanguard Academy
PK-KG · Early Childhood Program/Child Care Center
14 students · 14.0:1 student–teacher
Goshen Elementary School
KG-5 · Regular · Oldham County School District
627 students · 16.9:1 student–teacher
Kentucky Country Day School
PK-12 · Regular
754 students · 12.6:1 student–teacher
Chancey Elementary School
KG-5 · Regular · Jefferson County School District
510 students · 13.4:1 student–teacher
The Montessori School of Louisville
PK-8 · Montessori
131 students · 13.1:1 student–teacher
Norton Elementary School
KG-5 · Regular · Jefferson County School District
716 students · 16.0:1 student–teacher
Harmony Elementary School
KG-5 · Regular · Oldham County School District
584 students · 15.0:1 student–teacher
Metro Search (Greater Louisville Association of REALTORS)This content last refreshed on 2026-11-06 17:16:05 UTC. Some properties which appear for sale on this web site may subsequently have sold or may no longer be available.
Price Reduced52$444,900
3 bd · 3 ba · 2,403 sqft
1702 Victory Ct, Prospect, KY
Angie D Pryor · Rick Shaw REALTORS
 Price Reduced46
$485,000
2 bd · 4 ba · 2,880 sqft
6714 Deep Creek Dr, Prospect, KY
Guthrie L Zaring · Julie Pogue Properties
 37
$499,000
3 bd · 2 ba · 2,365 sqft
2002 N Rose Island Rd, Prospect, KY
Rhonda Clyde · Homepage Realty
 41
$705,000
3 bd · 3 ba · 1,920 sqft
6140 Mistflower Cir, Prospect, KY
Chrissy Gandolfo · RE Solutions LLC
 14
$564,393.23
2 bd · 2 ba · 1,507 sqft
6414 Stonecrop Dr Unit 202, Prospect, KY
Jennifer Ater · Norton Commons Realty
 Price Reduced7
$769,900
3 bd · 3 ba · 3,142 sqft
5914 Ruby Falls Dr, Prospect, KY
Mark T Hinton · Hinton McGraw Buliders Develpers, LLC
Est. $4,077/mo$342/sqft · 0 days on Realty
2
Beds
2
Baths
1,828
Sqft
2022
Built
Welcome to 5725 Ruby Falls Drive in desirable Sanctuary Falls, where beautifully customized finishes meet the convenience of low-maintenance, one-level living! Built in 2022, this nearly new garden home offers 1,828 square feet of thoughtfully designed living space, 2 bedrooms, 2 full bathrooms, an attached 2-car garage, and an additional 1,828 square feet of unfinished basement space. Step inside to discover an inviting open floor plan featuring beautiful hardwood flooring, a spacious great room with a gas fireplace and custom mantel, and a dining area that flows seamlessly into the kitchen. Thoughtfully selected builder upgrades include quartz countertops, a decorative tile backsplash, a five-burner gas cooktop, upgraded cabinetry, and stylish bronze lighting and hardware accents. The generous primary suite offers a walk-in closet and a beautifully appointed private bathroom with custom tile selections, decorative mosaic accents, and a spacious shower. A second bedroom and full bathroom provide flexibility for guests or a home office, while the conveniently located first-floor laundry makes everyday living effortless. Enjoy the outdoors from the screened-in rear porch or relax on the welcoming covered front porch. The full unfinished basement offers exceptional storage and exciting possibilities for future finished living space. Enjoy the benefits of a thoughtfully maintained community, with HOA services that include lawn care, landscaping, common-area maintenance, trash and recycling collection, and street snow removal. Two HOA fees apply: $180 monthly for the garden homes and $650 annually for the subdivision. With today's base construction price for this same model approximately $72,000 higher than when the home was originally purchased, this property presents an attractive opportunity to enjoy extensive builder upgrades and established landscaping without the wait or additional costs associated with building new. Combining modern finishes, comfortable one-level living, and the desirable Sanctuary Falls location, this exceptional home offers a wonderful opportunity to enjoy newer construction in an established setting. Schedule your private showing today!
Listing agent
Petar Mandic
Courtesy of Semonin Realtors
(404) 934-9332
Metro Search (Greater Louisville Association of REALTORS) · Listing 1733958
$125,000
Estimated monthly payment
$4,077/mo
Loan amount $500,000. Estimate only — your actual rate and payment depend on credit, location, and lender.
2025 roll
