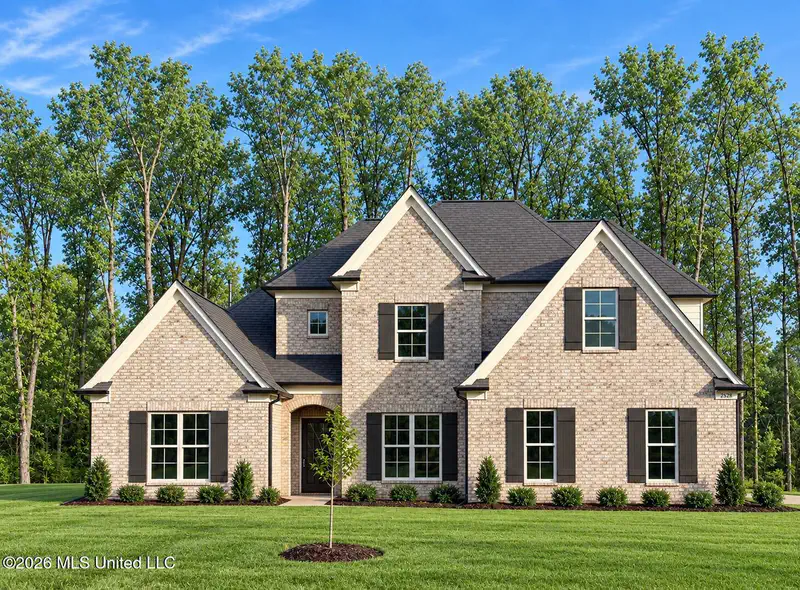
 New29
New29
$498,900
5 bd · 3 ba · 2,746 sqft
2107 Legacy Lane, Hernando, MS
Dawn Sandifer · Legacy Homes Realty, LLC

School ratings (A+ to F) from HJN community data.
Oak Grove Central Elementary School
KG-1 · Regular · Desoto County School District
744 students · 15.2:1 student–teacher
Hernando High School
9-12 · Regular · Desoto County School District
1,529 students · 17.1:1 student–teacher
Hernando Elementary School
KG-1 · Regular · Desoto County School District
707 students · 16.7:1 student–teacher
Hernando Middle School
6-8 · Regular · Desoto County School District
1,183 students · 17.2:1 student–teacher
Hernando Intermediate School
4-5 · Regular · Desoto County School District
MLS UnitedThis content last refreshed on 2026-09-30 13:23:28 UTC. Some properties which appear for sale on this web site may subsequently have sold or may no longer be available.
New29$498,900
5 bd · 3 ba · 2,746 sqft
2107 Legacy Lane, Hernando, MS
Dawn Sandifer · Legacy Homes Realty, LLC
 Price Reduced65
$649,000
5 bd · 3 ba · 3,442 sqft
4578 Mccracken Road, Hernando, MS
Sharon Wilson Thornton · Bespoke Realty
 33
33$438,400
4 bd · 3 ba · 2,521 sqft
3490 Ivy Lane, Hernando, MS
Liz Stott · Crye-Leike Hernando
 New32
New32$436,900
5 bd · 3 ba · 2,523 sqft
407 Kason Scott Road, Hernando, MS
Lauren E Bogart · Legacy Homes Realty, LLC
 Price Reduced37
$459,900
5 bd · 3 ba · 2,746 sqft
7559 John Elliott Lane, Hernando, MS
Lauren E Bogart · Legacy Homes Realty, LLC
 31
31$436,900
4 bd · 3 ba · 2,525 sqft
7608 John Elliott Lane, Hernando, MS
Lauren E Bogart · Legacy Homes Realty, LLC
Est. $3,994/mo$183/sqft · 143 days on Realty
5
Beds
4
Baths
3,390
Sqft
2017
Built
Welcome to 5665 McIngvale Road, a stunning farmhouse retreat situated on a little over 4 beautiful acres. From the long driveway to the mature trees, open green space, and peaceful setting, this property feels inviting from the moment you arrive. The exterior is picture perfect with classic farmhouse charm, warm brick accents, crisp white siding, dormer windows, wood shutters, and a welcoming front entry. A sidewalk walkway leads to the front door, and the expansive covered porch space offers plenty of room for rocking chairs, porch swings, morning coffee, afternoon sweet tea, and quiet evenings enjoying the view. Inside, the home is bright, warm, and full of character with shiplap featured throughout much of the home, beautiful flooring, lots of windows, and a wide open floor plan designed for comfortable everyday living and entertaining. The spacious living room features charming French doors leading into the kitchen, creating a beautiful flow between the main living spaces. The kitchen is truly the heart of the home with no upper cabinets for an open, airy feel, gorgeous butcher block countertops, soft blue cabinetry, a huge island with built in microwave, gas range stove, and sink, plus double ovens, stainless appliances, a big beautiful farm sink, abundant workspace, and an easy connection to the dining area. The dreamy walk in pantry is a showstopper with open shelving and incredible storage for pantry goods, cookware, serving pieces, small appliances, and more. The primary suite is peaceful and elegant with shiplap walls, beautiful flooring, plantation style shutters, and a gorgeous chandelier. The primary bath continues the farmhouse charm with unique vanities, pretty lighting, shiplap details, and a large tiled walk in shower with pebble flooring. The additional bedrooms are bright and spacious, and the hall bath is full of charm with an amazing sink that gives the space so much character. The home also offers a wonderful guest room or mother in law suite option, adding flexibility for visitors, extended stays, or a separate retreat space. The laundry room and half bath are combined into one large, thoughtfully designed space with counter space, cabinets, a sink, room for appliances, and extra functionality. Upstairs, the huge bonus room offers incredible usable space with windows overlooking the property, ceiling fans, and an open layout perfect for a game room, media room, office, hobby space, exercise area, playroom, or additional living space. Outside, enjoy open lawn space, wooded surroundings, and room to enjoy the outdoors. The giant parking pad provides plenty of room for multiple vehicles, guests, trailers, outdoor entertaining, or extra workspace. Additional features include multiple AC units and a Generac home standby generator, a permanently installed backup power system. With 5 bedrooms, 3.5 bathrooms, huge porches, a stunning kitchen, dreamy pantry, gorgeous primary suite, spacious upstairs bonus room, guest room or mother in law suite option, and so many thoughtful features, 5665 McIngvale Road is truly one of a kind.
Listing agent
Natalie A Beard
Courtesy of RE/MAX Realty Group
(901) 598-6355
MLS United · Listing 4148893
MLS UnitedCourtesy of RE/MAX Realty Group · (901) 598-6355
Listing agent: Natalie A Beard · Listing 4148893
$123,980
Estimated monthly payment
$3,994/mo
Loan amount $495,920. Estimate only — your actual rate and payment depend on credit, location, and lender.
2025 roll
Review official public-safety information for any area from these government sources:
