8
8
$539,000
3 bd · 3 ba · 1,554 sqft
912 Turner Avenue Unit 58, Ontario, CA
M Ruth Camino · Century 21 Masters · on 2 MLSs
 8
8$539,000
3 bd · 3 ba · 1,554 sqft
912 Turner Avenue Unit 58, Ontario, CA
M Ruth Camino · Century 21 Masters · on 2 MLSs
 21
21$724,900
3 bd · 2 ba · 1,318 sqft
641 Plaza Serena, Ontario, CA
Elevate Real Estate Agency · on 3 MLSs
 Price Reduced21
$659,900
4 bd · 3 ba · 2,021 sqft
2070 E Bulletin Privado, Ontario, CA
Angela Eriksen · RE/MAX 2000 REALTY · on 2 MLSs
 75
75$799,999
4 bd · 4 ba · 2,785 sqft
1035 N Smiderle, Ontario, CA
Yang Li · Happy Growth Realty · on 3 MLSs
 25
25$649,999
3 bd · 2 ba · 1,026 sqft
921 E 5th Street, Ontario, CA
F.J. Mariano · eXp Realty of Southern California, Inc. · on 3 MLSs
 16
16$685,000
3 bd · 2 ba · 1,075 sqft
1681 E La Deney, Ontario, CA
Vivian Wang · RE/MAX 2000 REALTY
 The MLS (CLAW)California Regional Multiple Listing Service (CRMLS)
This content last refreshed on 2026-10-14 01:23:13 UTC. Some properties which appear for sale on this web site may subsequently have sold or may no longer be available.
 San Diego MLS
School ratings (A+ to F) from HJN community data.
Central Language Academy
KG-6 · Regular · Ontario-Montclair Elementary School District
736 students · 25.1:1 student–teacher
Lincoln Elementary School
KG-6 · Regular · Ontario-Montclair Elementary School District
530 students · 18.5:1 student–teacher
Inland Conservatory for the Performing Arts School
PK-12 · Special Program Emphasis
49 students · 5.8:1 student–teacher
St George Parish School
KG-8 · Regular
281 students · 17.6:1 student–teacher
Vina Danks Middle School
7-8 · Regular · Ontario-Montclair Elementary School District
544 students · 16.3:1 student–teacher
Chaffey High School
9-12 · Regular · Chaffey Joint Union High School District
3,127 students · 23.4:1 student–teacher
American Christian Military Academy of Excellence
6-11 · Regular
9 students · 4.5:1 student–teacher
Berlyn Elementary School
KG-6 · Regular · Ontario-Montclair Elementary School District
639 students · 22.8:1 student–teacher
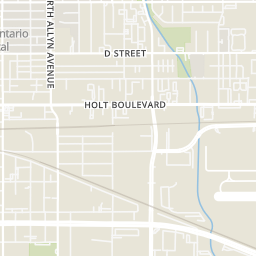
Rings at ½ mile and 1 mile. Basemap © OpenMapTiles © OpenStreetMap contributors.
Open the Ontario camera map2 license-plate readers mapped within 1 mile of this home, both identified as Flock Safety devices. None within ½ mile. Nearest: 0.9 mi southeast.
| Device type | Within ½ mi | Within 1 mi |
|---|---|---|
| License-plate readers | 0 | 2 |
| of which Flock Safety | 0 | 2 |
Community-reported via OpenStreetMap; may be incomplete. Data as of . © OpenStreetMap contributors (ODbL)
License-plate readers (ALPR) are fixed cameras that photograph passing vehicles and read their plates. Records are typically shared with the agency or association that operates the camera.
Flock Safety is a company whose plate-reader cameras are used by police departments, cities, HOAs and businesses. Its devices are usually solar-powered and pole-mounted.
Within 2 miles of this home: 37+ restaurants and cafés, 3 grocery stores, 26 parks and green spaces, and 8 transit stops.
Place data from OpenStreetMap.
El Pescador
Mexican restaurant
The Bucket Crabs & Crawfish
Pizza Hut
North Euclid Avenue
Page One Cafe
Tasty Donuts
Iron Skillet
Tortas Ahogadas
Mexican restaurant
Starbucks
North Euclid Avenue
Stater Bros. Markets
West Holt Boulevard
El Super
North Mountain Avenue
Walmart Supercenter
North Mountain Avenue
Civic Center Community Conservation Park
East B Street
Interpretive Playground
Euclid Avenue Historic Park
Ontario Town Square
Rose Garden
Nugent's Park
Schimmel Dog Park
Memorial Grove Park
Holt @ Plum Eastbound
Holt @ Lemon Westbound Ns
Euclid @ Holt Northbound
Euclid @ Holt Southbound
Ontario
Ontario, CA - Amtrak Station
Upland
Omni
Est. $4,629/mo$635/sqft · 89 days on Realty
3
Beds
2
Baths
1,100
Sqft
1952
Built
OPEN HOUSE SATURDAY! AUGUST, 1-4pm 555 E G St Ontario WOW! WOW!WOW! Welcome to 555 East G Street in highly desirable North Ontario. As you walk in, youre immediately greeted by an open living space filled with natural light pouring in through expansive sliding glass doors that draw your eye straight to the backyard. The layout feels open, inviting, and effortless, creating a seamless flow between the living room, kitchen, and outdoor space. The kitchen is perfect for both everyday living and entertaining, featuring quartz countertops and positioned to overlook the living area and backyard, keeping everyone connected. The home offers a thoughtful layout with a conveniently located guest bathroom, along with luxury vinyl flooring throughout, recessed lighting, and updated dual-pane windows that enhance both style and comfort. Step outside to a spacious backyard full of potential. Whether youre hosting gatherings, weekend barbecues, or creating your own outdoor retreat, this space is ready for it all. A brick patio, grassy area, and plenty of room to make it your own. Inside, youll find three generously sized bedrooms, including a primary suite with its own private bathroom. Additional features include a dedicated laundry area, central AC and heating, and an attached garage with direct access. The long driveway offers ample parking, including space for multiple vehicles or RV parking. Conveniently located near freeways, shopping, and restaurants, this home offers comfort and convenience in one of North Ontarios most sought-after areas. Call today to schedule your showing. This
Listing agent
Donna Landaverde
Courtesy of Synergy Real Estate
(626) 627-0007
San Diego MLS · Listing PW26153112
Listing agent
Not provided
Courtesy of Synergy Real Estate
(562) 696-6515
The MLS (CLAW) · Listing PW26153112MR
Listing agent
Donna Landaverde
Courtesy of Synergy Real Estate
(562) 696-6515
California Regional Multiple Listing Service (CRMLS) · Listing PW26153112
Choose a source to show its complete, unblended listing record.
Showing San Diego MLS
$139,800
Estimated monthly payment
$4,629/mo
Loan amount $559,200. Estimate only — your actual rate and payment depend on credit, location, and lender.