57

$1,398,000
6 bd · 6 ba · 3,614 sqft
858 E Manresa, Azusa, CA
Real Broker · on 3 MLSs

School ratings (A+ to F) from HJN community data.
Dalton Elementary School
KG-5 · Regular · Azusa Unified School District
333 students · 21.5:1 student–teacher
Longfellow
KG-KG · Regular · Azusa Unified School District
St Frances of Rome School
PK-8 · Regular
115 students · 11.6:1 student–teacher
Victor F. Hodge Elementary School
KG-5 · Regular · Azusa Unified School District
460 students · 20.9:1 student–teacher
Charles H. Lee Elementary School
KG-5 · Regular · Azusa Unified School District
378 students · 24.4:1 student–teacher
Sandburg Middle School
6-8 · Regular · Glendora Unified School District
695 students · 24.6:1 student–teacher
St Lucys Priory High School
9-12 · Regular
325 students · 15.5:1 student–teacher
Azusa High School
9-12 · Regular · Azusa Unified School District
1,609 students · 20.5:1 student–teacher
57$1,398,000
6 bd · 6 ba · 3,614 sqft
858 E Manresa, Azusa, CA
Real Broker · on 3 MLSs
 Price Reduced42
$1,298,000
5 bd · 4 ba · 3,691 sqft
36 Foxtail Court, Azusa, CA
Catherine Amsbry · Engel & Volkers Pasadena · on 3 MLSs
 Price Reduced35
$1,280,000
5 bd · 5 ba · 3,502 sqft
627 E Orange Blossom Way, Azusa, CA
Lisa Soltesz · Opendoor Brokerage Inc.
 Price Reduced63
$1,198,000
5 bd · 4 ba · 3,691 sqft
17 Turning Leaf Way, Azusa, CA
Marty Rodriguez · CENTURY 21 MASTERS · on 2 MLSs
 75
$1,299,800
6 bd · 6 ba · 3,614 sqft
885 E Manresa Dr, Azusa, CA
Keller Williams Los Feliz · on 3 MLSs
 Price Reduced43
$1,069,000
5 bd · 4 ba · 2,216 sqft
915 N Pasadena Avenue, Azusa, CA
Ling Beh · Strive Real Estate · on 2 MLSs
The MLS (CLAW) California Regional Multiple Listing Service (CRMLS)
This content last refreshed on 2026-11-05 04:39:51 UTC. Some properties which appear for sale on this web site may subsequently have sold or may no longer be available.
 San Diego MLS
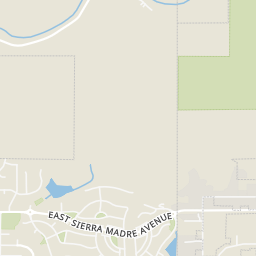
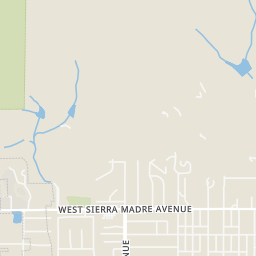
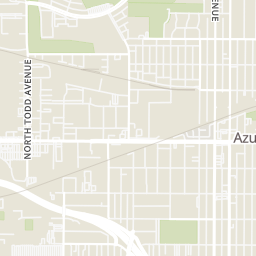
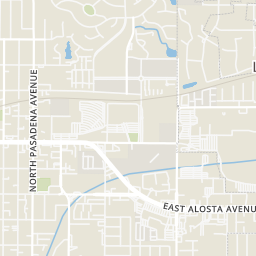
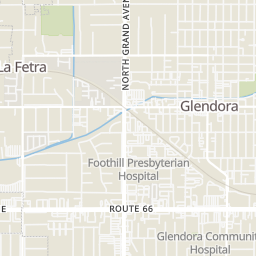
Rings at ½ mile and 1 mile. Basemap © OpenMapTiles © OpenStreetMap contributors.
Open the Azusa camera map8 license-plate readers mapped within 1 mile of this home, all identified as Flock Safety devices. None within ½ mile. Nearest: 0.8 mi east. Operator named in the data: Azusa Police Department.
| Device type | Within ½ mi | Within 1 mi |
|---|---|---|
| License-plate readers | 0 | 8 |
| of which Flock Safety | 0 | 8 |
Community-reported via OpenStreetMap; may be incomplete. Data as of . © OpenStreetMap contributors (ODbL)
License-plate readers (ALPR) are fixed cameras that photograph passing vehicles and read their plates. Records are typically shared with the agency or association that operates the camera.
Flock Safety is a company whose plate-reader cameras are used by police departments, cities, HOAs and businesses. Its devices are usually solar-powered and pole-mounted.
Within 2 miles of this home: 38+ restaurants and cafés, 6 grocery stores, 27 parks and green spaces, and 11+ transit stops.
Place data from OpenStreetMap.
Best Teriyaki
Pepes Tacos
Mexican restaurant
Starbucks
North Azusa Avenue
Domino's
North Azusa Avenue
Super Tom's Burger
Subway
West Foothill Boulevard
Nékter Juice Bar
West Foothill Boulevard
Max's Mexican Cuisine
Mexican restaurant · North Azusa Avenue
Smart & Final Extra!
Grocery Outlet
Stater Bros
East Alosta Avenue
Vons
West Foothill Boulevard
George's Deli & Produce
W Rte 66
Plaza Produce
Ridgeview Park
Citrus Grove Park
Gardenia Drive
Citrus Grove Playground
Sierra Madre Park
Orange Blossom Way
Pioneer Park
Pioneer Playground
Oak Hill Park
East Heather Circle
Alisal Park Playground
Azusa Downtown
APU/Citrus College
Foothill Transit 188
APU/Citrus Station
Foothill Transit 280
Foothill Transit 185, 187
Foothill Transit 488
Foothill Transit 281
Est. $8,535/mo$355/sqft · 56 days on Realty
6
Beds
6
Baths
3,660
Sqft
2014
Built
Welcome to this beautifully presented 6-bedroom, 6-bathroom home in Rosedale, featuring approximately 3,660 square feet and a private first-floor Next Gen suite with its own entrance, bedroom, bathroom, and living areaideal for multigenerational living, extended stays, guests, or a private home office. The home combines open, connected gathering spaces with thoughtfully placed private accommodations. The main living and dining areas flow into a spacious kitchen featuring abundant cabinetry, stainless steel appliances, double ovens, and a generous center island with additional seating and preparation space. Two en-suite bedrooms and three bathrooms are conveniently located on the main level. Upstairs, the spacious primary suite features dual walk-in closets and a well-appointed bathroom with dual vanities, a separate soaking tub, and a walk-in shower. A second en-suite bedroom, two additional bedrooms connected by a Jack-and-Jill bathroom, a versatile loft, and a conveniently located laundry room complete the upper level. An oversized two-car garage with an extended-depth bay provides additional room for storage or workspace. A covered backyard patio extends the living space outdoors and provides a shaded setting for relaxing or entertaining. The backyard also features a wonderful variety of fruit trees, including peach, lemon, apple, loquat, pomelo, kumquat, and guava. Located near the San Gabriel Mountain foothills, the Rosedale master-planned community offers resort-style amenities, including a recreation center and clubhouse, fitness center, swimming pool and spa, outdoo
Listing record
Choose a source to show its complete, unblended listing record.
Showing San Diego MLS
San Diego MLS · Listing WS26195456
Courtesy of HARVEST REALTY DEVELOPMENT
Listing agent
VINCENT HUEN
(626) 203-2120
The MLS (CLAW) · Listing WS26195456MR
Courtesy of HARVEST REALTY DEVELOPMENT
Listing agent
Not provided
(626) 593-7456
California Regional Multiple Listing Service (CRMLS) · Listing WS26195456
Courtesy of HARVEST REALTY DEVELOPMENT
Listing agent
VINCENT HUEN
(626) 593-7456
$259,800
Estimated monthly payment
$8,535/mo
Loan amount $1,039,200. Estimate only — your actual rate and payment depend on credit, location, and lender.