 New34
New34
$485,000
4 bd · 4 ba · 3,200 sqft
737 Oakwood Street, Minooka, IL
Elizabeth Stephenson · john greene Realtor

School ratings (A+ to F) from HJN community data.
Minooka Community High School
9-12 · Regular · Minooka Community High School District 111
2,918 students · 17.8:1 student–teacher
Sowic-Community & Adaptive Bhvr Three
Special Education · S Will County Cooperative for Special Education
Sowic-Community & Adaptive Bhvr Pionee
Special Education · S Will County Cooperative for Special Education
Pioneer Path
3-4 · Regular · Channahon School District 17
244 students · 11.9:1 student–teacher
Three Rivers School
5-6 · Regular · Channahon School District 17
268 students · 12.8:1 student–teacher
Aux Sable Elementary School
KG-4 · Regular · Minooka Community Consolidated School District 201
617 students · 14.9:1 student–teacher
Minooka Junior High School
7-8 · Regular · Minooka Community Consolidated School District 201
1,024 students · 15.9:1 student–teacher
Minooka Academy
9-12 · Alternative/Other · Grundy/Kendall ROE
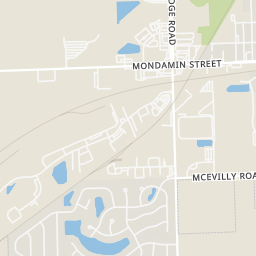
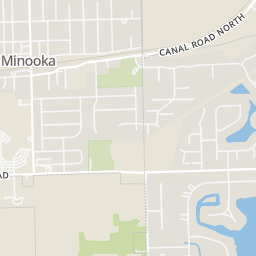
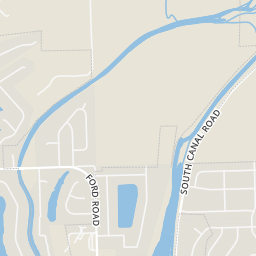
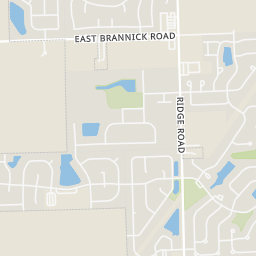
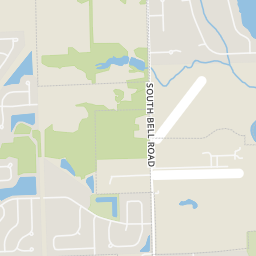
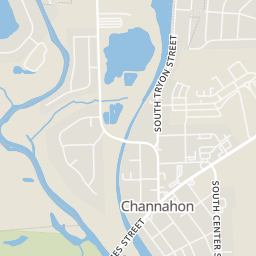
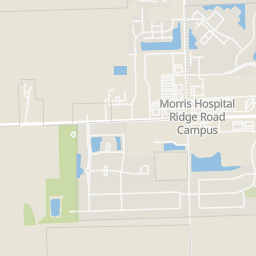
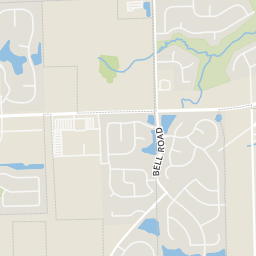
Within 2 miles of this home: 19 restaurants and cafés, 1 grocery store, and 9 parks and green spaces.
Place data from OpenStreetMap.
McDonald's
Burrito Loco
Mexican restaurant
The Office Bar & Grill
S. Pheasant Lane
Culver's
South Ridge Road
Jimmy John's
West Saxony Drive
Little Caesars
Subway
West Eames Street
Giordano's Pizzeria
Jewel-Osco
South Ridge Road
Arroyo Trails
Lakewood Trails
Henneberry Park
San Carlos Lake
Channahon Parkway State Park
Lions Park
Summit Park
Minooka Veterans Memorial Park
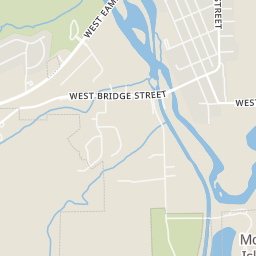
Rings at ½ mile and 1 mile. Basemap © OpenMapTiles © OpenStreetMap contributors.
Open the Minooka camera map1 license-plate reader mapped within ½ mile of this home, identified as a Flock Safety device. Nearest: 0.2 mi south.
| Device type | Within ½ mi | Within 1 mi |
|---|---|---|
| License-plate readers | 1 | 2 |
| of which Flock Safety | 1 | 2 |
Community-reported via OpenStreetMap; may be incomplete. Data as of . © OpenStreetMap contributors (ODbL)
License-plate readers (ALPR) are fixed cameras that photograph passing vehicles and read their plates. Records are typically shared with the agency or association that operates the camera.
Flock Safety is a company whose plate-reader cameras are used by police departments, cities, HOAs and businesses. Its devices are usually solar-powered and pole-mounted.
Midwest Real Estate Data (MRED)This content last refreshed on 2026-10-17 19:08:41 UTC. Some properties which appear for sale on this web site may subsequently have sold or may no longer be available.
New34$485,000
4 bd · 4 ba · 3,200 sqft
737 Oakwood Street, Minooka, IL
Elizabeth Stephenson · john greene Realtor
 Price Reduced33
$454,900
3 bd · 3 ba · 2,124 sqft
906 Rivers Edge Drive, Minooka, IL
John Hoekstra · eXp Realty
 Price Reduced45
$425,000
4 bd · 4 ba · 2,612 sqft
215 Edgewood Drive, Minooka, IL
Sarah Short · Coldwell Banker Real Estate Group
 Price Reduced19
$390,000
4 bd · 3 ba · 2,834 sqft
1301 Burns Court, Minooka, IL
Naheda Alayan · Chicagoland Brokers, Inc
 Price Reduced21
$385,000
3 bd · 2 ba · 2,142 sqft
207 Illini Drive, Minooka, IL
Kathleen Clennon-Pershey · Clennon Realty
 Price Reduced21
$441,985
4 bd · 3 ba · 2,203 sqft
1213 Clifton Drive, Minooka, IL
Bill Flemming · HomeSmart Connect LLC
Est. $3,238/mo$179/sqft · 117 days on Realty
4
Beds
3
Baths
2,681
Sqft
2006
Built
Welcome home to this stunning custom-built former builder's model, showcasing exceptional craftsmanship and beautiful finishes throughout. This spacious 4-bedroom, 2.5-bath home offers an ideal blend of elegance and functionality. Step inside to find formal living and dining rooms, a first-floor den/office perfect for working from home, and a cozy family room featuring a wood-burning fireplace with a gas starter. The heart of the home is the expansive kitchen, complete with rich cherry cabinetry, granite countertops, a large center island, and newer appliances-perfect for both everyday living and entertaining. The luxurious primary suite serves as a private retreat, featuring its own fireplace and a spacious en-suite bath with double-sink vanity and extended counter space. Three additional generously sized bedrooms provide ample room for family and guests. A convenient second-floor laundry room includes a utility tub and abundant cabinet storage. The full basement features a rare 10-foot pour and is ready for your finishing touches, offering endless possibilities for additional living space. The 3 car garage includes a heater so pulling your car out of the garage in the winter can be more pleasant. Outside, enjoy a beautifully landscaped and meticulously maintained yard highlighted by a stunning brick paver patio, creating the perfect setting for outdoor relaxation and entertaining. With its thoughtful design, premium features, and impeccable curb appeal, this exceptional home is truly a must-see!
Listing agent
Marie Clucas
Courtesy of RE/MAX Ultimate Professionals
(815) 325-4966
Midwest Real Estate Data (MRED) · Listing MRD12686069
$96,000
Estimated monthly payment
$3,238/mo
Loan amount $384,000. Estimate only — your actual rate and payment depend on credit, location, and lender.
2025 roll
