 Price Reduced29

$1,999,000
3 bd · 1 ba · 1,278 sqft
202 W Sycamore, El Segundo, CA
John Skulick · Beach City Brokers · on 3 MLSs

School ratings (A+ to F) from HJN community data.
Arena High (Continuation)
9-12 · Alternative/Other · El Segundo Unified School District
32 students · 16.0:1 student–teacher
El Segundo High School
9-12 · Regular · El Segundo Unified School District
1,232 students · 23.3:1 student–teacher
Center Street Elementary School
KG-5 · Regular · El Segundo Unified School District
797 students · 24.5:1 student–teacher
Richmond Street Elementary School
KG-5 · Regular · El Segundo Unified School District
597 students · 25.4:1 student–teacher
El Segundo Middle School
6-8 · Regular · El Segundo Unified School District
804 students · 22.9:1 student–teacher
Da Vinci Science
9-12 · Regular · Da Vinci Science District
552 students · 19.3:1 student–teacher
Da Vinci Communications
9-12 · Regular · Da Vinci Communications District
550 students · 18.1:1 student–teacher
Da Vinci Design
9-12 · Regular · Da Vinci Design District
536 students · 19.4:1 student–teacher
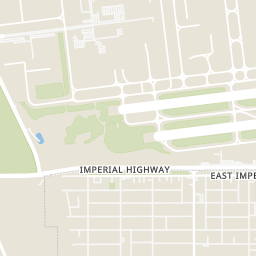
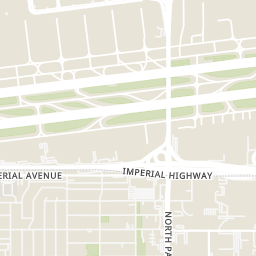
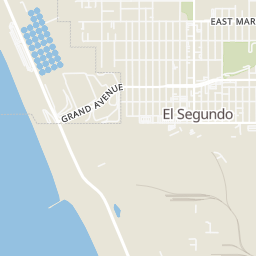
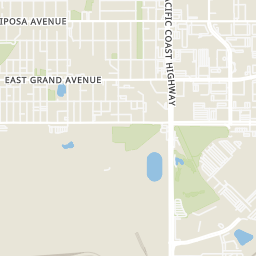
Rings at ½ mile and 1 mile. Basemap © OpenMapTiles © OpenStreetMap contributors.
Open the El Segundo camera map6 license-plate readers mapped within ½ mile of this home, one of them identified as a Flock Safety device. Nearest: 0.4 mi northwest.
| Device type | Within ½ mi | Within 1 mi |
|---|---|---|
| License-plate readers | 6 | 9 |
| of which Flock Safety | 1 | 4 |
Community-reported via OpenStreetMap; may be incomplete. Data as of . © OpenStreetMap contributors (ODbL)
License-plate readers (ALPR) are fixed cameras that photograph passing vehicles and read their plates. Records are typically shared with the agency or association that operates the camera.
Flock Safety is a company whose plate-reader cameras are used by police departments, cities, HOAs and businesses. Its devices are usually solar-powered and pole-mounted.
Price Reduced29$1,999,000
3 bd · 1 ba · 1,278 sqft
202 W Sycamore, El Segundo, CA
John Skulick · Beach City Brokers · on 3 MLSs
 52
$2,495,000
2 bd · 2 ba · 2,019 sqft
833 Mccarthy Ct, El Segundo, CA
Tower-60 · on 3 MLSs
 21
$1,995,000
4 bd · 3 ba · 2,196 sqft
203 E Sycamore Avenue, El Segundo, CA
Bill Ruane · Estate Properties · on 3 MLSs
 The MLS (CLAW)California Regional Multiple Listing Service (CRMLS)
This content last refreshed on 2026-10-29 20:20:50 UTC. Some properties which appear for sale on this web site may subsequently have sold or may no longer be available.
 San Diego MLS
Within 2 miles of this home: 40+ restaurants and cafés, 3 grocery stores, 18 parks and green spaces, and 24+ transit stops.
Place data from OpenStreetMap.
Dough Boy Donuts
East Imperial Avenue
L&L Hawaiian Barbecue
Main Street
Subway
Main Street
Cilantro
Mexican restaurant · Main Street
Lucky's Donuts
Main Street
Justa Pizza and Panini
Pagoda Chinese and Thai
Saloon Osaka
West Imperial Avenue
Ralphs
North Pacific Coast Highway
Whole Foods Market
South Sepulveda Boulevard
Los Angeles AFB Commissary
Clutter's Park
El Segundo Dog Park
Library Park
Recreation Park
Sycamore Park
Hilltop Park
Imperial Strip and Memory Tree Row
Constitution Park
Imperial Avenue / Sheldon Street
Imperial Avenue / McCarthy Court
Imperial Avenue / Eucalyptus Drive
Main Street / Oak Avenue
Main Street / Walnut Avenue
Imperial Avenue / Center Street
Main Street / Mariposa Avenue
Main Street / Imperial Avenue
Est. $17,423/mo$1,375/sqft · 49 days on Realty
· 2:00 PM–4:00 PM
3
Beds
3
Baths
1,963
Sqft
1925
Built
Welcome to 526 East Maple Avenue, a beautifully remodeled 3-bedroom, 3-bathroom residence offering 1,963 SF of thoughtfully designed, single-level living in the heart of El Segundo. Turnkey and filled with natural light, this exceptional home combines sophisticated finishes, impressive entertaining spaces, and modern amenities for effortless Southern California living. High ceilings, wide-plank wood floors, and an abundance of windows create a bright, airy interior. The custom kitchen features stone countertops, beautifully crafted cabinetry, professional-grade stainless steel appliances, an LG refrigerator with custom ice features, and reverse-osmosis water filtration. Two secondary bedrooms share a beautifully finished Jack-and-Jill bath with a large vanity, generous countertop space, custom tile, and frameless glass shower. The oversized primary suite features a large walk-in closet with attic access and a luxurious en-suite bath with dual vanity, marble countertop, soaking tub, and custom-tiled frameless shower. New carpeting adds warmth to all three bedrooms. The light-filled living room beautifully frames the backyard and features a gas fireplace that turns on with the flip of a switch. Central heating and air conditioning provide year-round comfort. Designed for entertaining, the private backyard features synthetic turf, a built-in hot tub, and caf lights creating warm evening ambiance. The detached rumpus roomnot included in the home's square footageis an incredible bonus with vaulted wood ceilings, new carpet, a custom bar with cold-water sink, an 85-inch TV, and a
Listing record
Choose a source to show its complete, unblended listing record.
Showing San Diego MLS
San Diego MLS · Listing SB26195436
Courtesy of eXp Realty of California Inc
Listing agent
Regina Hoffman
(310) 864-5347
The MLS (CLAW) · Listing SB26195436MR
Courtesy of eXp Realty of California Inc
Listing agent
Not provided
(310) 864-5347
California Regional Multiple Listing Service (CRMLS) · Listing SB26195436
Courtesy of eXp Realty of California Inc
Listing agent
Regina Hoffman
(310) 864-5347
$539,800
Estimated monthly payment
$17,423/mo
Loan amount $2,159,200. Estimate only — your actual rate and payment depend on credit, location, and lender.
