
 38
38
$925,000
3 bd · 3 ba · 2,450 sqft
533 Pugh Rd, Wayne, PA
Lavinia Smerconish · Compass Pennsylvania, LLC
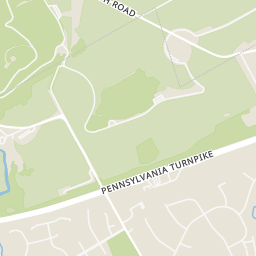
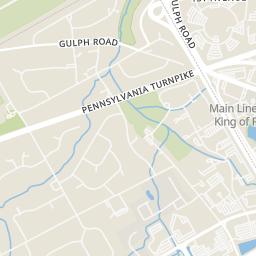
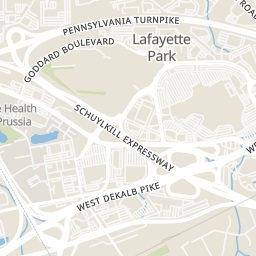
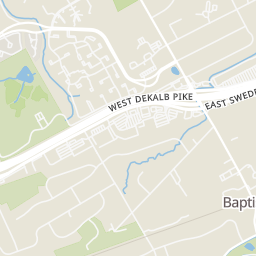
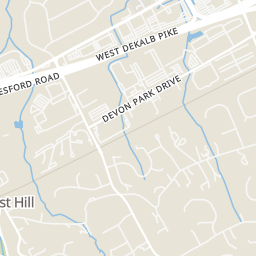
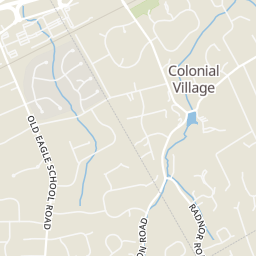
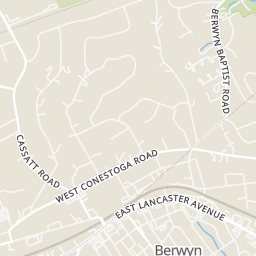
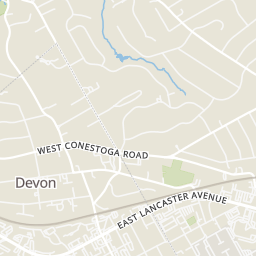
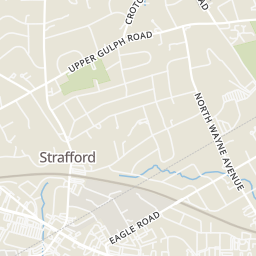
Rings at ½ mile and 1 mile. Basemap © OpenMapTiles © OpenStreetMap contributors.
7 license-plate readers mapped within 1 mile of this home. None within ½ mile. Nearest: 0.7 mi north.
| Device type | Within ½ mi | Within 1 mi |
|---|---|---|
| License-plate readers | 0 | 7 |
Community-reported via OpenStreetMap; may be incomplete. Data as of . © OpenStreetMap contributors (ODbL)
License-plate readers (ALPR) are fixed cameras that photograph passing vehicles and read their plates. Records are typically shared with the agency or association that operates the camera.
Bright MLSThis content last refreshed on 2026-10-12 00:01:44 UTC. Some properties which appear for sale on this web site may subsequently have sold or may no longer be available.
School ratings (A+ to F) from HJN community data.
New Eagle Elementary School
KG-4 · Regular · Tredyffrin-Easttown School District
472 students · 13.4:1 student–teacher
Woodlynde School
KG-12 · Special Education
230 students · 5.5:1 student–teacher
Ysc Academy
7-12 · Special Program Emphasis
96 students · 10.7:1 student–teacher
Devon Preparatory School
6-12 · Regular
309 students · 6.8:1 student–teacher
Armenian Sisters Academy
PK-8 · Montessori
95 students · 6.7:1 student–teacher
Beautiful Beginnings
KG-KG · Early Childhood Program/Child Care Center
5 students · 5.0:1 student–teacher
Goddard School
PK-KG · Early Childhood Program/Child Care Center
10 students · 10.0:1 student–teacher
Assumption Academy
PK-KG · Early Childhood Program/Child Care Center
18 students · 18.0:1 student–teacher
38$925,000
3 bd · 3 ba · 2,450 sqft
533 Pugh Rd, Wayne, PA
Lavinia Smerconish · Compass Pennsylvania, LLC
 60
60$1,125,000
4 bd · 5 ba · 3,674 sqft
127 Kynlyn Rd, Wayne, PA
Kathe F O'Donovan · BHHS Fox & Roach-Rosemont
 42
42$650,000
3 bd · 3 ba · 1,500 sqft
256 N Aberdeen Ave, Wayne, PA
Zack Michael Cucinotta · VRA Realty
 Price Reduced34
$810,000
4 bd · 3 ba · 2,152 sqft
606 Upper Gulph Rd, Wayne, PA
Scott D Furman · Real of Pennsylvania
 Price Reduced41
$765,000
4 bd · 4 ba · 2,202 sqft
751 Red Oak Ter, Wayne, PA
Robert Davis · BHHS Fox & Roach Wayne-Devon
 Price Reduced40
$730,000
4 bd · 3 ba · 2,394 sqft
14 Wellfleet Ln, Chesterbrook, PA
Steven T Miller · BHHS Fox & Roach Wayne-Devon
Within 2 miles of this home: 38+ restaurants and cafés, 11 grocery stores, 21 parks and green spaces, and 7 transit stops.
Place data from OpenStreetMap.
First Watch
East Swedesford Road
Gourmet Cupcake
R&G Ping Pong
Chinese restaurant · East Swedesford Road
Panera Bread
East Swedesford Road
Hakata Ramen
Japanese restaurant · East Swedesford Road
Five Guys
East Swedesford Road
Tropical Smoothie Cafe
East Swedesford Road
Chipotle
Mexican restaurant · East Swedesford Road
Trader Joe's
East Swedesford Road
Whole Foods Market
Lancaster Avenue
Wegmans
Village Drive
Acme
West Lancaster Avenue
Walmart Supercenter
North Gulph Road
Hung Vuong Food Market
West Swedesford Road
Berwyn Indoor Vintage Market
West Swedesford Road
Lancaster County Farmers' Market
Tredyffrin Park
Strafford Park & Library
Old Forge Lake
Jenkins Arboretum & Gardens
Berwyn Baptist Road
Westover Park
Whitegate Park
Bocce Grove
Devon Station
Eagle
Strafford
Devon
King of Prussia Park and Ride
Berwyn
King of Prussia Transit Center
Wayne
West Lancaster Avenue
Est. $5,765/mo$292/sqft · 202 days on Realty
4
Beds
3
Baths
3,000
Sqft
1969
Built
Welcome to 524 Pugh Rd, a private retreat nestled among serene woodlands in the heart of Wayne. Set well back from the road, this home offers a peaceful, Poconos-inspired setting while remaining conveniently close to everything you need. The beautiful walkway beckons you to the large front porch with new slate floor. The spacious first floor is designed for both everyday living and entertaining, featuring an extra large kitchen, living room, dining room, great room, powder room, and a dedicated office. The kitchen provides ample space for cooking, gathering, and hosting, all while enjoying the tranquil wooded views that fill nearly every room with natural beauty. Upstairs, you’ll find four generously sized bedrooms, including a primary suite with its own ensuite. A full hall bath and convenient second-floor laundry room complete this level. Hardwood floors run throughout much of both the first and second floors, adding warmth and character. Step outside from the kitchen onto a large deck and patio area perfect for morning coffee or evening relaxation. The backyard continues the retreat-like feel with a fire pit area ideal for entertaining or unwinding under the stars. Additional features include an unfinished basement currently used as a potting studio, a two-car attached garage, and a spacious shed for outdoor storage. Located within the award-winning Tredyffrin/Easttown School District and offering easy access to major routes and public transportation, this home combines privacy, space, and convenience. Offering tremendous value for the space, your woodland oasis awaits.
Listing agent
Karen Cruickshank
Courtesy of BHHS Fox & Roach Wayne-Devon
(610) 999-4377
Bright MLS · Listing PACT2120498
$175,000
Estimated monthly payment
$5,765/mo
Loan amount $700,000. Estimate only — your actual rate and payment depend on credit, location, and lender.
2026 roll
