42

$4,950,000
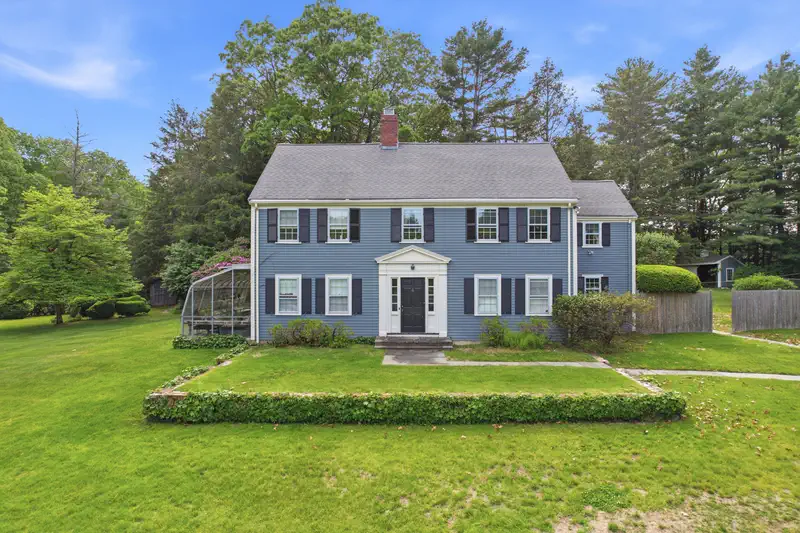
6 bd · 6 ba · 5,323 sqft
157 Centre St, Dover, MA
Kandi Pitrus · Berkshire Hathaway HomeServices Commonwealth Real Estate
 MLS Property Information Network (MLS PIN)
This content last refreshed on 2026-10-24 11:38:51 UTC. Some properties which appear for sale on this web site may subsequently have sold or may no longer be available.
School ratings (A+ to F) from HJN community data.
Dover-Sherborn Middle School
6-8 · Regular · Dover-Sherborn School District
471 students · 9.5:1 student–teacher
Dover-Sherborn High School
9-12 · Regular · Dover-Sherborn School District
610 students · 9.8:1 student–teacher
Charles River School
PK-8 · Regular
182 students · 4.9:1 student–teacher
Memorial School
PK-1 · Regular · Medfield School District
412 students · 18.6:1 student–teacher
Dale Street
4-5 · Regular · Medfield School District
384 students · 13.3:1 student–teacher
Montrose School
6-12 · Regular
199 students · 7.5:1 student–teacher
Thomas Blake Middle School
6-8 · Regular · Medfield School District
574 students · 10.9:1 student–teacher
Medfield Senior High School
9-12 · Regular · Medfield School District
704 students · 12.7:1 student–teacher
Within 2 miles of this home: 3 restaurants and cafés, 1 grocery store, and 34+ parks and green spaces.
Place data from OpenStreetMap.
Blue Moon Bagel Cafe
Dover Cafe
Dunkin
Dedham Street
Shaw's
Snow Hill Conservation Area
The Donnelly Property
Snow Hill Reservation
North Street Conservation Area
Dover Conservation Land
Wylde Woods
MacLeod Farm Conservation Restriction
Hales Pond
Est. $32,174/mo$484/sqft · 46 days on Realty
6
Beds
9
Baths
10,327
Sqft
1998
Built
One of 13 estates in Dover’s magnificent Snow’s Hill neighborhood, 5 Hamlin’s Crossing includes 3.2+ impeccably manicured acres overlooking & abutting gorgeous conservation land. Privacy, timeless finish/craftsmanship, brilliant entertaining spaces & outstanding value distinguish this extraordinary property. Dover Land Conservation Trust manages 138 acres of trails adjacent to the neighborhood. Stunning stone walls outline the 2-tiered front lawn & the generous circular drive creates a dramatic approach. Exhale & enjoy the unequaled peace & privacy Snow’s Hill residents enjoy. French-inspired architecture, incl. multiple brick porticos & pretty dormered windows, reveals a home built with no detail spared. Inside, a 2-story foyer w/marble floors & sensational dome ceiling is anchored by a dramatic curved staircase. Windows everywhere provide abundant direct views of the backyard & pool. Magnificent. Richly lined w/custom bookshelves, the home office includes a FP & generous seating area. Multigenerational households take note: the west wing offers a rare 1st-floor 4-room primary suite, effortlessly accommodating family or long-term guests. Dedicated billiard room w/deluxe bar & egress to the side-yard putting green is a playful, beloved gathering spot. Beautiful sunken LR & enormous FR w/cathedral ceiling & custom architectural beams are the main gathering spaces. Designed for holidays & family parties, the open-concept kitchen/FR is where everyone gathers. Eat-in dining area w/island & peninsula seating + comfortable built-in window seat accommodates the crowd. This is the heart of the home. Priceless. Royal formal DR, mudroom off spotless 4-car garage & 2 half BRs complete the main level. 2nd level is accessed by 1 of 2 staircases & connected by wide hallways & elegant catwalk. West side includes a 2nd primary suite w/rich, spacious bath, 2 WICs, dressing room & bonus custom closet. 4 ensuite BRs w/spotless hardwood floors, generous laundry room w/awesome storage & folding spaces + media room w/Savant AV projector/screen ideal for family movie nights & game days complete the 2nd level. Glorious sun-splashed deck is steps from the saltwater pool. Insta-worthy slide & waterfall + fully equipped pool house w/bath, full kitchen & laundry make end-of-year parties & cocktail hours effortless. Expensive recent improvements incl. high-efficiency gas furnaces, Tesla Power wall/solar panels, Crestron lighting system & extensive landscaping/hardscaping.
Listing agent
The Bauman Group
Courtesy of Gibson Sotheby's International Realty
(617) 510-4994
MLS Property Information Network (MLS PIN) · Listing 73573665
$999,900
Estimated monthly payment
$32,174/mo
Loan amount $3,999,600. Estimate only — your actual rate and payment depend on credit, location, and lender.
2025 roll