 39
39
$2,100,000
4 bd · 3 ba · 2,723 sqft
17228 High Road, Sonoma, CA
Celeste de Tessan · Luxe Places International Realty

School ratings (A+ to F) from HJN community data.
Prestwood Elementary School
KG-5 · Regular · Sonoma Valley Unified School District
275 students · 18.1:1 student–teacher
Sonoma Valley High School
9-12 · Regular · Sonoma Valley Unified School District
1,071 students · 18.8:1 student–teacher
St Francis Solano School
KG-8 · Regular
182 students · 12.2:1 student–teacher
Soloquest School and Learning Center
9-12 · Alternative/Other
12 students · 15.0:1 student–teacher
Adele Harrison Middle School
6-8 · Regular · Sonoma Valley Unified School District
334 students · 17.3:1 student–teacher
Creekside High School
9-12 · Alternative/Other · Sonoma Valley Unified School District
48 students · 15.7:1 student–teacher
Sassarini Elementary School
KG-5 · Regular · Sonoma Valley Unified School District
281 students · 21.6:1 student–teacher
The Presentation School
KG-8 · Regular
178 students · 8.9:1 student–teacher
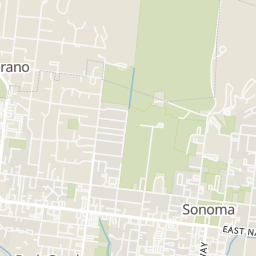
Within 2 miles of this home: 40+ restaurants and cafés, 4 grocery stores, 24 parks and green spaces, and 15+ transit stops.
Place data from OpenStreetMap.
Enclos
Murphy's Irish Pub
1st Street East
Taste of the Himalayas
1st Street East
LaSalette
Portuguese restaurant · 1st Street East
Della Santina's
Italian restaurant · East Napa Street
La Casa
Mexican restaurant
Basque Boulangerie
The Town Square
1st Street East
Whole Foods Market
West Napa Street
Safeway
West Napa Street
Sonoma Market
Lucky
Armstrong Park
Patten Street
Pinelli Park
France Street
El Prado Common
Rose Garden
Sonoma Plaza
The Plaza
Hughes Park
Depot Park
First Street West
Macarthur Park
Elliot Street
Sonoma Plaza
Broadway & Patten St
Broadway & Maple St
2nd St W & Sonoma Marketplace
E Broadway & MacArthur (Ac Sonoma Vly HS)
Sonoma Marketplace (on West Napa)
2nd St W & Andrieux (Ac Son Medical Ctr)
2nd St W & Andrieux (Sonoma Medical Ctr)
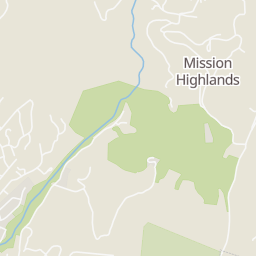
Rings at ½ mile and 1 mile. Basemap © OpenMapTiles © OpenStreetMap contributors.
Open the Sonoma camera map1 license-plate reader mapped within ½ mile of this home, identified as a Flock Safety device. Nearest: 0.2 mi north.
| Device type | Within ½ mi | Within 1 mi |
|---|---|---|
| License-plate readers | 1 | 2 |
| of which Flock Safety | 1 | 2 |
Community-reported via OpenStreetMap; may be incomplete. Data as of . © OpenStreetMap contributors (ODbL)
License-plate readers (ALPR) are fixed cameras that photograph passing vehicles and read their plates. Records are typically shared with the agency or association that operates the camera.
Flock Safety is a company whose plate-reader cameras are used by police departments, cities, HOAs and businesses. Its devices are usually solar-powered and pole-mounted.
Bay Area Real Estate Information Services (BAREIS)This content last refreshed on 2026-10-07 19:40:35 UTC. Some properties which appear for sale on this web site may subsequently have sold or may no longer be available.
39$2,100,000
4 bd · 3 ba · 2,723 sqft
17228 High Road, Sonoma, CA
Celeste de Tessan · Luxe Places International Realty
 92
92$3,199,000
3 bd · 4 ba · 2,950 sqft
483 E Napa Street, Sonoma, CA
Brenda Brooks · Sotheby's International Realty
 25
25$2,400,000
3 bd · 3 ba · 1,747 sqft
582 3rd Street E, Sonoma, CA
Matt R Sevenau · Compass
 49
49$2,975,000
4 bd · 4 ba · 2,448 sqft
538 3rd Street E, Sonoma, CA
Lacy A Lang · Radius Agent Realty
 55
55$2,400,000
4 bd · 4 ba · 3,738 sqft
934 Fairway Drive, Sonoma, CA
Daniel Casabonne · Sotheby's International Realty
 54
54$2,495,000
3 bd · 3 ba · 2,257 sqft
1219 Repetto Ranch Road, Sonoma, CA
Jeff D Lokey · Compass

No listing photos
Est. $17,211/mo$963/sqft · 8 days on Realty
3
Beds
3
Baths
2,778
Sqft
2002
Built
Just blocks from Sonoma Plaza, this distinctive 2-bedroom, 2-bath home plus large separate studio blends timeless Craftsman character with the comfort and amenities of modern living. *Completely rebuilt in 2002, incorporating the original oak Craftsman doors and architectural details. *Oak floors and abundant decorative windows throughout. *Generous walk-in closets in bedrooms. *Separate office with extensive cabinetry. *Dining room features original Craftsman built-in buffet. *Detached approximately 600 sq. ft. private retreat above the garage with full bath, walk-in closet and 2 balconies. *Private garden. *2-car garage with additional storage room and workbench. *Additional parking space next to the garage. *Owned solar. *Central air conditioning. *Central vacuum system. *New roof installed in 2025. *New carpet, interior paint and fencing. A rare combination of character, versatility, privacy, and an exceptional location only blocks from the heart of Sonoma Plaza.
Listing agent
Patricia Philibosian
Courtesy of eXp Realty of Northern California, Inc
5849427
Bay Area Real Estate Information Services (BAREIS) · Listing 326082124
$535,000
Estimated monthly payment
$17,211/mo
Loan amount $2,140,000. Estimate only — your actual rate and payment depend on credit, location, and lender.
2026 roll