
 3

$658,800
4 bd · 3 ba · 2,445 sqft
5553 Penrose Parkway, Redding, CA
Josh Barker · Josh Barker Real Estate

Est. $4,829/mo$315/sqft · 54 days on Realty
4
Beds
3
Baths
2,318
Sqft
2026
Built
Modern design meets thoughtful craftsmanship in this new beautifully appointed 2,318 square foot home, offering 3 bedrooms, 2.5 bathrooms, a dedicated office, and an impressive collection of custom upgrades throughout. From the moment you arrive, the home's distinctive architecture, crisp board and batten siding, warm wood accents, modern garage doors, and professionally designed landscaping create exceptional curb appeal. Inside, the attention to detail immediately stands out. The open concept living spaces feature beautiful wood like flooring, contemporary lighting, soaring ceilings, and an impressive custom fireplace wall with built-in cabinetry. The chef inspired kitchen is truly the heart of the home, featuring an oversized island, quartz countertops, custom cabinetry to the ceiling, stainless steel appliances, subway tile backsplash, under cabinet lighting, and a generous walk-in pantry. The seamless connection between the kitchen, dining, and living areas makes this home equally suited for everyday living or entertaining. The dedicated office is a standout feature, complete with a dramatic custom accent wall and abundant natural light, creating a stylish and functional workspace. The spacious primary suite offers a peaceful retreat with thoughtful finishes and a beautifully appointed ensuite bath. Additional bedrooms are generously sized and complemented by walk in closets. Throughout the home, you'll find custom millwork, upgraded fixtures, designer finishes, modern hardware, abundant natural light, and exceptional attention to detail that sets this property apart from the typical new home. The oversized 3-car garage provides plenty of room for vehicles, storage, and hobbies. Outside, the low-maintenance landscaping, established lawn, privacy fencing, and expansive driveway provide both beauty and functionality. Simply put, this is a home where modern style, quality craftsmanship, and livability come together exceptionally well. A truly special property that needs to be seen to fully appreciate the level of detail and customization.
Listing agent
Robbie Middleton
Courtesy of House of Realty
(949) 337-2536
Shasta Association of Realtors · Listing 26-4422
$145,980
Estimated monthly payment
$4,829/mo
Loan amount $583,920. Estimate only — your actual rate and payment depend on credit, location, and lender.
2026 roll
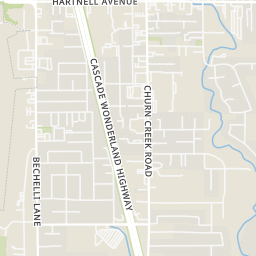
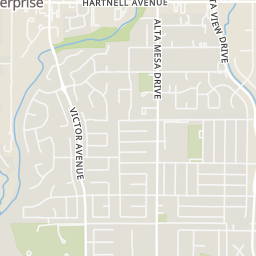
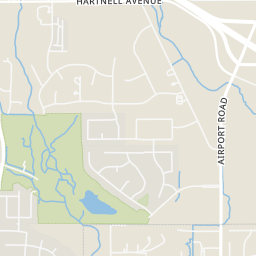
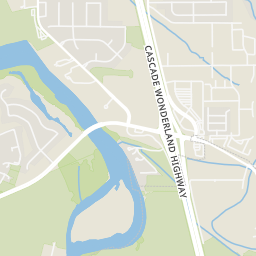
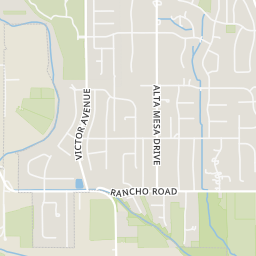
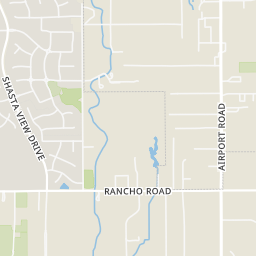
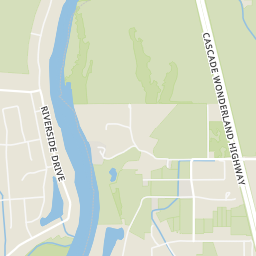
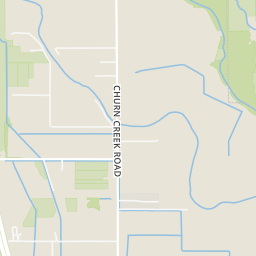
Within 2 miles of this home: 20 restaurants and cafés, 2 grocery stores, 7 parks and green spaces, and 24 transit stops.
Place data from OpenStreetMap.
Taqueria Los Gordos
Mexican restaurant · Churn Creek Road
In-N-Out Burger
Churn Creek Road
MOD Pizza
Jamba
Churn Creek Road
Starbucks
Churn Creek Road
Panda Express
Chinese restaurant
Sourdough Bread Company
Churn Creek Road
Crumbl Cookies
Churn Creek Road
Save Mart
Churn Creek Road
Holiday Market
Hartnell Avenue
Enterprise Community Park
Kids' Kingdom
Western Oaks Park
Rivercrest Park
Alta Mesa Park
Clover Creek Preserve
Rancho Park
Victor Ave at El Vista St
El Vista St at Alta Campo Dr
Victor Ave at Galaxy Way
Galaxy Way at Meteor St
Victor Ave at Vega St
Churn Creek Rd at Loma Vista Dr
Venus Way at Scorpius Way
Loma Vista Dr at Traverse St
School ratings (A+ to F) from HJN community data.
Mount Calvary Lutheran School
PK-8 · Regular
30 students · 7.5:1 student–teacher
Alta Mesa Elementary School
KG-8 · Regular · Enterprise Elementary School District
319 students · 21.3:1 student–teacher
Liberty Christian School Redding
PK-8 · Regular
112 students · 14.0:1 student–teacher
Lassen View Elementary School
KG-5 · Regular · Enterprise Elementary School District
443 students · 21.1:1 student–teacher
Enterprise High School
9-12 · Regular · Shasta Union High School District
1,148 students · 21.3:1 student–teacher
California Heritage Youthbuild Academy II
9-12 · Alternative/Other · California Heritage Youthbuild Academy II District
140 students · 28.4:1 student–teacher
Stellar Charter
KG-12 · Regular · Redding Elementary School District
273 students · 19.5:1 student–teacher
Redding Community Day
1-8 · Alternative/Other · Redding Elementary School District
18 students · 8.8:1 student–teacher
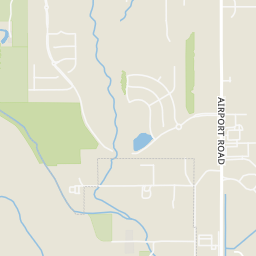
Rings at ½ mile and 1 mile. Basemap © OpenMapTiles © OpenStreetMap contributors.
Open the Redding camera map5 license-plate readers mapped within 1 mile of this home, 3 of them identified as Flock Safety devices. None within ½ mile. Nearest: 0.7 mi west.
| Device type | Within ½ mi | Within 1 mi |
|---|---|---|
| License-plate readers | 0 | 5 |
| of which Flock Safety | 0 | 3 |
Community-reported via OpenStreetMap; may be incomplete. Data as of . © OpenStreetMap contributors (ODbL)
License-plate readers (ALPR) are fixed cameras that photograph passing vehicles and read their plates. Records are typically shared with the agency or association that operates the camera.
Flock Safety is a company whose plate-reader cameras are used by police departments, cities, HOAs and businesses. Its devices are usually solar-powered and pole-mounted.
Shasta Association of RealtorsThis content last refreshed on 2026-10-21 14:16:48 UTC. Some properties which appear for sale on this web site may subsequently have sold or may no longer be available.
3$658,800
4 bd · 3 ba · 2,445 sqft
5553 Penrose Parkway, Redding, CA
Josh Barker · Josh Barker Real Estate
 32
$590,000
4 bd · 2 ba · 1,800 sqft
2508 Lawn Lane, Redding, CA
Josh Barker · Josh Barker Real Estate
 34
$549,000
5 bd · 3 ba · 2,427 sqft
4680 Fiddleneck Drive, Redding, CA
Adam L Schwartz · eXp Realty of California, Inc.
 44
$629,000
4 bd · 2 ba · 2,288 sqft
4381 Key West Drive, Redding, CA
Michelle Guidry · Josh Barker Real Estate
 24
$511,000
3 bd · 2 ba · 1,830 sqft
3487 Incline Way, Redding, CA
John Westphal · Westphal Realty
 62
$799,900
4 bd · 3 ba · 2,985 sqft
4930 Yellowstone Drive, Redding, CA
Dennis E Morgan · Banner Real Estate