Price Reduced18

$729,000
3 bd · 1 ba · 1,134 sqft
4403 Cedar Ave, El Monte, CA
EDGARD LINDO · EDGARD A. LINDO
 Price Reduced18
$729,000
3 bd · 1 ba · 1,134 sqft
4403 Cedar Ave, El Monte, CA
EDGARD LINDO · EDGARD A. LINDO
 34
$699,000
3 bd · 3 ba · 1,656 sqft
3786 Muirfield, El Monte, CA
David Wong · Pinnacle Real Estate Group
 Price Reduced34
$678,000
3 bd · 3 ba · 1,420 sqft
3437 Cogswell Road Unit a, El Monte, CA
LIANG WANG · PACIFIC STERLING REALTY/Irvine · on 2 MLSs
 38
$899,000
3 bd · 2 ba · 2,234 sqft
4604 Maxson, El Monte, CA
Grace Gui · Keller Williams Realty Irvine
 2
$699,990
3 bd · 4 ba · 1,534 sqft
2653 Durfee Avenue Unit Unit E, El Monte, CA
Mary Gradinger · Mary Gradinger, Broker
 2
$799,990
4 bd · 4 ba · 2,046 sqft
2653 Durfee Avenue Unit Unit J, El Monte, CA
Mary Gradinger · Mary Gradinger, Broker
 The MLS (CLAW)California Regional Multiple Listing Service (CRMLS)
This content last refreshed on 2026-11-02 04:53:16 UTC. Some properties which appear for sale on this web site may subsequently have sold or may no longer be available.
 San Diego MLS
School ratings (A+ to F) from HJN community data.
Baker Elementary School
KG-6 · Regular · Mountain View Elementary School District
601 students · 18.9:1 student–teacher
Twin Lakes Elementary School
4-8 · Regular · Mountain View Elementary School District
502 students · 18.8:1 student–teacher
La Primaria Elementary School
KG-3 · Regular · Mountain View Elementary School District
242 students · 17.9:1 student–teacher
Fernando R. Ledesma Continuation High School
10-12 · Alternative/Other · El Monte Union High School District
293 students · 17.0:1 student–teacher
New Life Christian School
PK-12 · Regular
42 students · 5.0:1 student–teacher
Willard F. Payne Elementary School
KG-6 · Regular · Mountain View Elementary School District
534 students · 18.7:1 student–teacher
Durfee School
KG-8 · Regular · El Monte City Elementary School District
1,120 students · 22.3:1 student–teacher
Thompson Elementary School
KG-8 · Special Education · El Monte City Elementary School District
21 students · 7.0:1 student–teacher
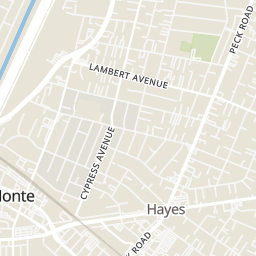
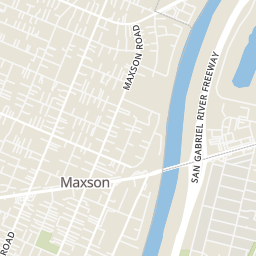
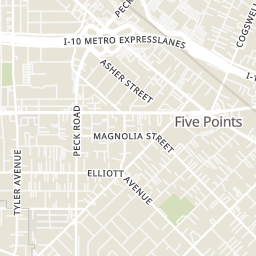
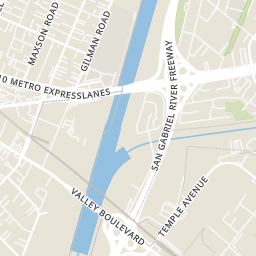
Within 2 miles of this home: 33 restaurants and cafés, 3 grocery stores, 12 parks and green spaces, and 16+ transit stops.
Place data from OpenStreetMap.
Jack in the Box
Ramona Boulevard
Little Malaysia
Peck Road
Taco Bell
North Peck Road
KFC
North Peck Road
Carl's Jr
Peck Road
Ocean Bo Dim Sum Cafe
Chinese restaurant · Peck Rd
Burger King
Peck Road
Jamba
North Peck Road
Northgate Market
Peck Road
Superior Grocers
Valley Boulevard
American Precast Concrete Inc
Durfee Avenue
Zamora Park
Barnes Park
Lambert Park
Mountain View Park
Arceo Park
Walnut Creek Nature Park
Rio Vista Veterans Memorial Park
Ranger Avenue
Pioneer Park
Foothill Transit 178
Foothill Transit 190, 488
Peck Road & Ramona Boulevard
Ferris Road & Durfee Avenue
Ramona Boulevard & Peck Road
Bryant Road & Elrovia Avenue
Ramona Boulevard & Durfee Avenue
Foothill Transit 486
Rings at ½ mile and 1 mile. Basemap © OpenMapTiles © OpenStreetMap contributors.
Open the El Monte camera map4 license-plate readers mapped within ½ mile of this home, all identified as Flock Safety devices. Nearest: 0.4 mi west.
| Device type | Within ½ mi | Within 1 mi |
|---|---|---|
| License-plate readers | 4 | 11 |
| of which Flock Safety | 4 | 11 |
Community-reported via OpenStreetMap; may be incomplete. Data as of . © OpenStreetMap contributors (ODbL)
License-plate readers (ALPR) are fixed cameras that photograph passing vehicles and read their plates. Records are typically shared with the agency or association that operates the camera.
Flock Safety is a company whose plate-reader cameras are used by police departments, cities, HOAs and businesses. Its devices are usually solar-powered and pole-mounted.
Est. $5,014/mo$436/sqft · 10 days on Realty
4
Beds
2
Baths
1,765
Sqft
1955
Built
Spanish-style charm in North El Monte! Set behind a gated driveway and fenced front yard, this stucco single-story ranch home is framed by a colorful garden, with a tile walkway leading to an inviting arched front porch. The covered porch, with its exposed-beam ceiling and terracotta-tone tile, is a shady retreat. An ornate wrought bell hangs by the front door, a nod to the home's Spanish roots. Inside, the entry opens to both the living room and the formal dining room. The living room is bright and airy, with crisp white walls and windows that bring in abundant natural light. The dining room features glossy tile floors with charming floral medallion accents, along with large windows and an elegant arched passageway leading to the kitchen. The generous kitchen offers loads of cabinetry and counter space, tiled floors and a breakfast nook. Accordion doors open to the family room. With vintage-style wood paneling and generous built-in storage, this cozy room is ideal for movie nights or as a playroom.Step through indoor French doors to one of the four bedrooms. This spacious room features tile floors and sliding glass doors that open directly to the private backyard and patio. A hallway lined with linen closets and storage cabinets leads to the home's three guest bedrooms. One features a built-in bookcase, another enjoys views of the backyard, and the third is currently staged as an office and is versatile as a guest room or study. Two bathrooms complete the home, both with walk-in showers-- the hallway bathroom is brightened by a skylight. Outside, the covered back patio is
Listing record
Choose a source to show its complete, unblended listing record.
Showing San Diego MLS
San Diego MLS · Listing P1-29355
Courtesy of COMPASS
Listing agent
Teresa Fuller
(626) 483-0710
The MLS (CLAW) · Listing P1-29355PF
Courtesy of COMPASS
Listing agent
Not provided
(626) 483-0710
California Regional Multiple Listing Service (CRMLS) · Listing P1-29355
Courtesy of COMPASS
Listing agent
Teresa Fuller
$153,800
Estimated monthly payment
$5,014/mo
Loan amount $615,200. Estimate only — your actual rate and payment depend on credit, location, and lender.
2026 roll