
 42
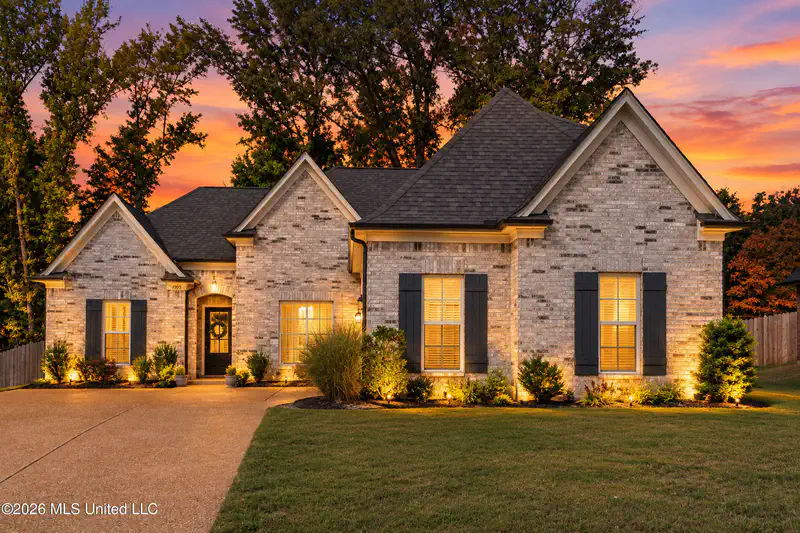
42$415,000
4 bd · 2 ba · 2,157 sqft
3621 Hatton Drive, Nesbit, MS
Christopher Farm · Kaizen Realty
Within 2 miles of this home: 5 parks and green spaces.
Place data from OpenStreetMap.
The Lewis Ranch
Malone Road
Sun Set Lake
Lake Wood Park
Sunset Park
McCloskey Park
School ratings (A+ to F) from HJN community data.
Lewisburg Intermediate School
4-5 · Regular · Desoto County School District
606 students · 15.2:1 student–teacher
Lewisburg High School
9-12 · Regular · Desoto County School District
1,330 students · 16.2:1 student–teacher
DeSoto Central Primary School
KG-2 · Regular · Desoto County School District
792 students · 16.9:1 student–teacher
Lewisburg Elementary School
2-3 · Regular · Desoto County School District
604 students · 16.3:1 student–teacher
Lewisburg Primary School
KG-1 · Regular · Desoto County School District
578 students · 17.7:1 student–teacher
DeSoto Central High School
9-12 · Regular · Desoto County School District
2,004 students · 17.8:1 student–teacher
Hernando Hills Elementary School
2-3 · Regular · Desoto County School District
770 students · 16.0:1 student–teacher
DeSoto Central Middle School
6-8 · Regular · Desoto County School District
1,388 students · 17.6:1 student–teacher
This content last refreshed on 2026-10-07 18:38:34 UTC. Some properties which appear for sale on this web site may subsequently have sold or may no longer be available.
 34
34
$369,900
4 bd · 2 ba · 2,297 sqft
1703 Benton Drive, Nesbit, MS
Natalie A Beard · RE/MAX Realty Group
MLS UnitedEst. $3,247/mo$169/sqft · 34 days on Realty
4
Beds
3
Baths
2,895
Sqft
2025
Built
Impressive 4-Bedroom, 3-Bath Home in Desirable Bakersfield Subdivision, featuring 4 spacious bedrooms and 3 full baths. Perfectly designed for modern living, this home offers two bedrooms on the main level and two additional bedrooms upstairs, along with a finished game room that provides endless entertainment possibilities.Key Features:Expansive Eat-In Kitchen: Enjoy cooking in the large eat-in kitchen, complete with upgraded cabinets, an island with a breakfast bar, and beautiful granite countertops. This space is perfect for family meals and gatherings.Elegant Dining and Living Spaces: Host dinner parties in the formal dining room, and relax in the spacious great room, which features a cozy gas fireplace--ideal for those chilly evenings.Luxurious Master Suite: The master bedroom boasts trey ceilings, creating an elegant ambiance. The en-suite salon bath is a true retreat, featuring a walk-through tiled shower, a standalone soaker tub elegantly positioned in the center of the room, dual sinks, and ample cabinet space for storage.Sophisticated Finishes: Enjoy hardwood flooring throughout the lower level, with the exception of the wet areas. The wrought iron stair railing and abundant recessed lighting add a touch of sophistication to the home.Low Maintenance Exterior: The exterior is designed for minimal upkeep, featuring a combination of brick and siding for lasting durability.Outdoor Oasis: Step outside to the huge covered back patio, equipped with ceiling fans and pre-wired for speakers, creating an ideal space for outdoor entertaining or relaxing in the fresh air.This beautifully appointed home combines comfort, style, and functionality in a sought-after Bakersfield neighborhood. Don't miss your chance to make this stunning residence your own!
Listing agent
Bill Stoddard
Courtesy of Turn Key Realty Group LLC
(901) 351-3308
MLS United · Listing 4117834
$97,980
Estimated monthly payment
$3,247/mo
Loan amount $391,920. Estimate only — your actual rate and payment depend on credit, location, and lender.
2025 roll


