 54

$1,150,000
5 bd · 3 ba · 3,977 sqft
6326 Galaxy Ln, Rocklin, CA
Daniela Stefan · Kirkson Realty Group

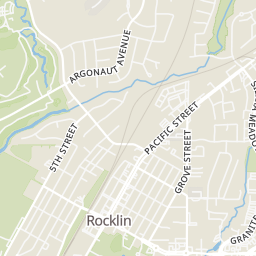
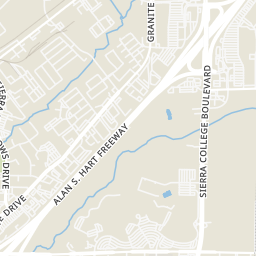
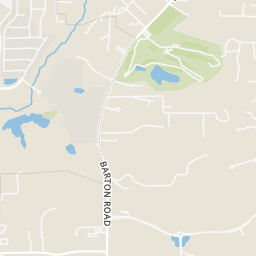
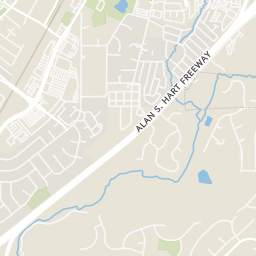
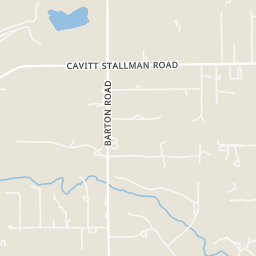
Rings at ½ mile and 1 mile. Basemap © OpenMapTiles © OpenStreetMap contributors.
Open the Rocklin camera map6 license-plate readers mapped within 1 mile of this home, all identified as Flock Safety devices. None within ½ mile. Nearest: 0.6 mi east.
| Device type | Within ½ mi | Within 1 mi |
|---|---|---|
| License-plate readers | 0 | 6 |
| of which Flock Safety | 0 | 6 |
Community-reported via OpenStreetMap; may be incomplete. Data as of . © OpenStreetMap contributors (ODbL)
License-plate readers (ALPR) are fixed cameras that photograph passing vehicles and read their plates. Records are typically shared with the agency or association that operates the camera.
Flock Safety is a company whose plate-reader cameras are used by police departments, cities, HOAs and businesses. Its devices are usually solar-powered and pole-mounted.
MetroList The MLS (CLAW)
This content last refreshed on 2026-11-06 13:57:38 UTC. Some properties which appear for sale on this web site may subsequently have sold or may no longer be available.
54$1,150,000
5 bd · 3 ba · 3,977 sqft
6326 Galaxy Ln, Rocklin, CA
Daniela Stefan · Kirkson Realty Group
 34
$1,270,000
4 bd · 4 ba · 3,453 sqft
5601 Lakepointe, Rocklin, CA
Keller Williams Realty · on 3 MLSs
 New54
$979,000
4 bd · 3 ba · 2,353 sqft
4103 Hardrock Ct, Rocklin, CA
Dmitriy Romanyuk · GUIDE Real Estate
 29
$950,000
4 bd · 5 ba · 3,447 sqft
5638 Black Willow St, Rocklin, CA
Parmis Pourarian · GUIDE Real Estate
 84
$1,349,000
4 bd · 3 ba · 3,342 sqft
4111 Hardrock Ct, Rocklin, CA
Dmitriy Romanyuk · GUIDE Real Estate
 Price Reduced41
$749,900
4 bd · 3 ba · 2,105 sqft
5020 Topaz Ave, Rocklin, CA
Max Lichtenberg · Redleaf Realty
School ratings (A+ to F) from HJN community data.
Sierra Elementary School
KG-6 · Regular · Rocklin Unified School District
445 students · 19.9:1 student–teacher
Rocklin Elementary School
KG-6 · Regular · Rocklin Unified School District
631 students · 22.8:1 student–teacher
Stoneridge Elementary School
KG-5 · Regular · Roseville City Elementary School District
407 students · 21.9:1 student–teacher
Holy Cross Lutheran Academy
PK-TKG · Early Childhood Program/Child Care Center
14 students · 14.0:1 student–teacher
Greenhills Elementary School
KG-3 · Regular · Eureka Union Elementary School District
549 students · 21.8:1 student–teacher
Sierra Vista
3-12 · Special Education · Placer County Office of Education
16 students · 8.1:1 student–teacher
Spring View Middle School
7-8 · Regular · Rocklin Unified School District
780 students · 19.8:1 student–teacher
Olympus Junior High School
7-8 · Regular · Eureka Union Elementary School District
439 students · 22.3:1 student–teacher
Within 2 miles of this home: 38+ restaurants and cafés, 3 grocery stores, 24 parks and green spaces, and 5 transit stops.
Place data from OpenStreetMap.
Little Caesars
Taqueria Los Cabos
Mexican restaurant · Rocklin Road
Denny's
American restaurant
Carl's Jr
Rocklin Road
Arby's
Rocklin Road
Starbucks
Granite Drive
A&W
Taco Bell
Rocklin Road
Safeway
Granite Drive
Walmart Neighborhood Market
Pacific Street
Trader Joe's
Commons Drive
Corral Alva Park
Sasaki Park
El Don Estates Pond
Joe Hernandez Park
David Uribe Park
Old Sewage Disposal Pond
Dowsby Park
Monte Verde Park
Rocklin Rd at EL Don
Rocklin Rd past El Don
Rocklin, California- (RLN)
Rocklin
Sutter Medical Center
Est. $6,865/mo$351/sqft · 1 day on Realty
· 12:00 PM–3:00 PM
4
Beds
3
Baths
3,030
Sqft
2000
Built
Stunning Rocklin Retreat on Over Half an Acre with a Spectacular Backyard Oasis! Beautifully updated and thoughtfully enhanced, this exceptional 4-bedroom, 3-bath, 3,030 sq. ft. home offers gorgeous craftsmanship, a versatile floor plan, and a peaceful setting surrounded by natural beauty. Situated on a spacious corner lot backing to a lush greenbelt and seasonal stream, this property is truly special! Step inside to discover beautiful engineered white oak hardwood floors, fresh interior paint, updated lighting throughout, and exquisite custom woodworking. The gorgeous kitchen showcases custom cabinetry, and a beautifully redesigned pantry. The thoughtfully designed entrance level features a spacious primary suite with a large bath and walk-in closet, an additional bedroom and full bath, laundry room, and inviting main living spaces. Step onto the expansive upper deck and enjoy picturesque views of the beautifully landscaped grounds! Downstairs, an enormous bonus family room, two generously sized bedrooms, and a full bath offer exceptional flexibility. Built-in cabinetry and two dedicated desks create a wonderful space for homework, hobbies, or projects. Outside, discover your own private paradise! The beautifully landscaped, fenced backyard features extensive improvements including retaining walls, lush plantings, landscape lighting, drip irrigation, and a cascading waterfall flowing into a tranquil pond. A gate provides access to the additional acreage beyond the fenced yard, where the natural landscape extends toward a peaceful seasonal stream. Additional highlights include a 3-car garage, walkout basement storage, and an HVAC system approximately 7 years old. With access to highly regarded Rocklin schools, this remarkable home offers an exceptional combination of comfort, craftsmanship, and outdoor living!
Listing agent
April McNicholas
Courtesy of Future Homes and Real Estate
April@FHARE.com
MetroList · Listing 226123661
$213,000
Estimated monthly payment
$6,865/mo
Loan amount $852,000. Estimate only — your actual rate and payment depend on credit, location, and lender.
2026 roll
