
 New42
New42
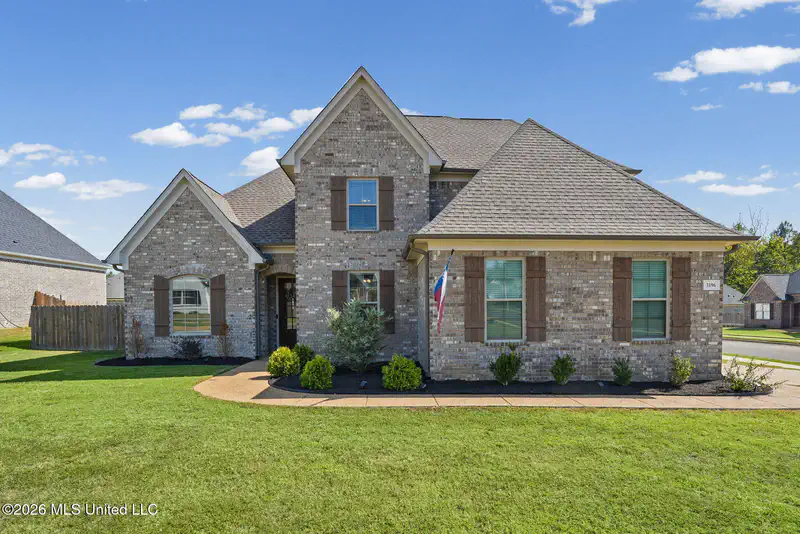
$439,900
5 bd · 3 ba · 2,595 sqft
3196 Winterwood Drive, Hernando, MS
Brennan Bynum · Keller Williams Realty - MS
School ratings (A+ to F) from HJN community data.
MLS UnitedThis content last refreshed on 2026-10-16 14:19:39 UTC. Some properties which appear for sale on this web site may subsequently have sold or may no longer be available.
New42$439,900
5 bd · 3 ba · 2,595 sqft
3196 Winterwood Drive, Hernando, MS
Brennan Bynum · Keller Williams Realty - MS
 Price Reduced22
$465,000
5 bd · 3 ba · 2,750 sqft
866 Craft Road, Hernando, MS
Brent Burns · Re/Max Experts
 76
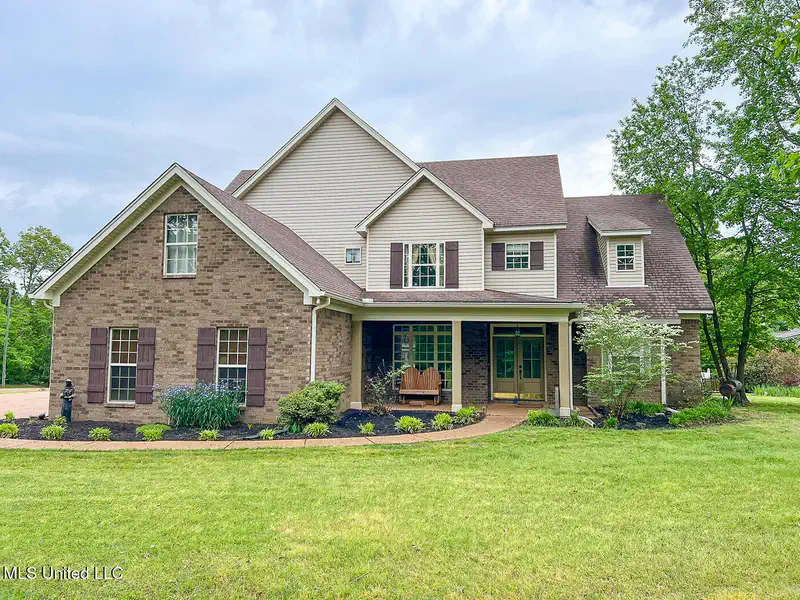
76$480,000
5 bd · 4 ba · 3,489 sqft
7401 Michael Drive, Hernando, MS
Nancy Call · RE/MAX Realty Group
 Price Reduced65
$649,000
5 bd · 3 ba · 3,442 sqft
4578 Mccracken Road, Hernando, MS
Sharon Wilson Thornton · Bespoke Realty
 37
37$437,900
4 bd · 3 ba · 2,530 sqft
7607 Thomas Riley Street, Hernando, MS
Kimberly A Olivent · Sky Lake Realty LLC
 Price Reduced23
$515,000
3 bd · 3 ba · 2,300 sqft
4384 Susan Lane, Hernando, MS
Christine A McCloud · RE/MAX Realty Group
Est. $3,684/mo$174/sqft · 28 days on Realty
4
Beds
3
Baths
3,166
Sqft
2026
Built
Seller is offering $20,000 towards buyers closing costs, pre-paids, and or buydown. Welcome to this new home with a 2 car garage, front covered porch, board and batten siding, 4 bedrooms, 3.0 bathrooms situated on 1.63 acres. Entering through the double front doors into the entry way, you will notice the wood floors and will find the dining room on your left. The large family room is located towards the rear of the dwelling with ceiling fan, crown molding, built-in bookshelves, shiplap over the fireplace and recessed lights. The family room and kitchen make this an open floor plan concept. The kitchen is equipped with pendant lights over the island, quartz countertops, built-in cooktop, built-in oven, microwave, vent-a-hood, and under cabinet lighting. The double doors at the rear of the family room lead you to the rear yard with a covered patio. Off the family room there are 2 bedrooms and 1 full bathroom. The primary bedroom has raised ceilings, ceiling fan, recessed lights, and the primary bathroom has a large walk-in shower, soaking tub, double vanity, and quartz countertops. The primary walk-in closet has wood shelving and is accessible off of the primary bathroom and the laundry room. The laundry has cabinets, sink, and quartz countertops. Upstairs there is 1 bedroom, 1 game room, and 1 bathroom. The room over the garage is a flex room that could be considered a bedroom or easily be utilized as a media / game room. The home is equipped with a residential fire sprinkler system along with many other custom features and is move in ready! Treadway Creek S/D now has AT&T fiber internet!
Listing agent
McKeever Heun
Courtesy of Anton Realty & Appraisals
(901) 210-9669
MLS United · Listing 4162914
$110,000
Estimated monthly payment
$3,684/mo
Loan amount $440,000. Estimate only — your actual rate and payment depend on credit, location, and lender.
2025 roll
