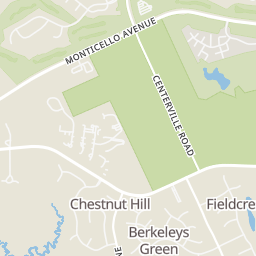
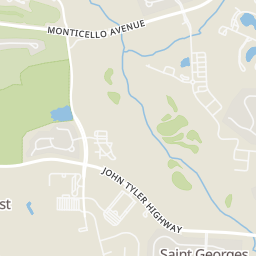
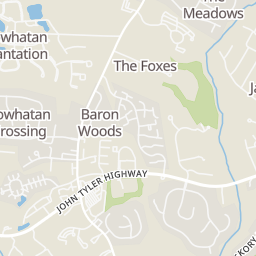
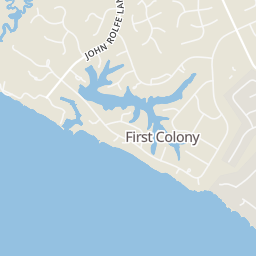

 29
29
$508,900
3 bd · 3 ba · 2,047 sqft
1008 Gadsby Ln, Williamsburg, VA
Kimberly D Quinn · RE/MAX Capital

School ratings (A+ to F) from HJN community data.
Clara Byrd Baker Elementary School
PK-5 · Regular · Williamsburg - James City County Public Schools
457 students · 11.0:1 student–teacher
Jamestown High School
9-12 · Regular · Williamsburg - James City County Public Schools
1,243 students · 17.2:1 student–teacher
Providence Classical School
PK-12 · Regular
209 students · 8.8:1 student–teacher
Greenwood Christian Academy
PK-8 · Regular
108 students · 9.4:1 student–teacher
Laurel Lane Elementary School
PK-5 · Regular · Williamsburg - James City County Public Schools
526 students · 12.2:1 student–teacher
Walsingham Academy Lower School
PK-7 · Regular
274 students · 11.7:1 student–teacher
Walsingham Academy
PK-12 · Regular
462 students · 4.7:1 student–teacher
Berkeley Middle School
6-8 · Regular · Williamsburg - James City County Public Schools
666 students · 14.6:1 student–teacher
Within 2 miles of this home: 7 restaurants and cafés, 1 grocery store, 15 parks and green spaces, and 10 transit stops.
Place data from OpenStreetMap.
Five Forks Cafe
John Tyler Highway
Sushiya
Japanese restaurant · John Tyler Highway
Little Charlie's Pizza
John Tyler Highway
McDonald's
John Tyler Highway
China Wok
Chinese restaurant · John Tyler Highway
Two Sisters Pizzeria
John Tyler Highway
Dale House Cafe
Colonial Parkways
Harris Teeter
John Tyler Highway
Jamestown Pointe Park
St Georges Park
St Georges Playground
Powhatan Blueway Park
Jamestown Beach Event Park
James City County Marina
Clara Bryd Baker Elementary Playground
Villas At Five Forks Walking Trail Pond
Jamestown Rd & London Company Way
Jamestown Rd & Consulate Healthcare
John Tyler Hwy & St Georges Blvd
Jamestown Settlement
Jamestown Rd & Ironbound Rd
Ironbound Rd & Harris Teeter (Five Forks)
John Tyler Hwy & Eagles Way (Jamestown HS)
John Tyler Hwy & Ironbound Rd (McDonalds)
Rings at ½ mile and 1 mile. Basemap © OpenMapTiles © OpenStreetMap contributors.
Open the Williamsburg camera map1 license-plate reader mapped within 1 mile of this home. None within ½ mile. Nearest: 0.8 mi southwest. Operator named in the data: James City County Police Department.
| Device type | Within ½ mi | Within 1 mi |
|---|---|---|
| License-plate readers | 0 | 1 |
Community-reported via OpenStreetMap; may be incomplete. Data as of . © OpenStreetMap contributors (ODbL)
License-plate readers (ALPR) are fixed cameras that photograph passing vehicles and read their plates. Records are typically shared with the agency or association that operates the camera.
29$508,900
3 bd · 3 ba · 2,047 sqft
1008 Gadsby Ln, Williamsburg, VA
Kimberly D Quinn · RE/MAX Capital
 41
41$430,000
4 bd · 2 ba · 2,195 sqft
234 Christopher Wren Rd, Williamsburg, VA
Evan Jeffries · One Door Realty, Inc.
 42
42$493,000
4 bd · 3 ba · 2,325 sqft
214 Bethune Dr, Williamsburg, VA
Lisa Remington · BHHS RW Towne Realty LLC
 42
42$439,900
3 bd · 3 ba · 2,322 sqft
202 Boltons Mill Pky, Williamsburg, VA
Marshall Toney · EXP Realty LLC · on 2 MLSs
 43
43$550,000
5 bd · 3 ba · 3,261 sqft
418 Rolling Hills Dr, Williamsburg, VA
Steve Van Kirk · Howard Hanna William E Wood · on 2 MLSs
 39
39$498,988
4 bd · 3 ba · 1,900 sqft
206 Normandy Crescent, Williamsburg, VA
KW Allegiance · on 2 MLSs
 Real Estate Information Network (REIN)Williamsburg Multiple Listing Service
 Central Virginia Regional MLS
This content last refreshed on 2026-10-18 01:48:43 UTC. Some properties which appear for sale on this web site may subsequently have sold or may no longer be available.
Est. $3,665/mo$209/sqft · 1 day on Realty
4
Beds
3
Baths
2,583
Sqft
2002
Built
One-owner home with newer roof, newer gas water heater, and updated appliances, on a corner lot near the Virginia Capital Trail, Greensprings Trail, and Jamestown Marina. Easy drive to Fort Eustis and Yorktown. Laminate wood floors run throughout the first floor, where formal living and dining rooms sit off the foyer. The kitchen has a butcher block island, a deep stainless sink with a new faucet and disposal, a stainless range hood, a pot rack, and LED lighting, with the pantry and laundry room nearby. The refrigerator, range, dishwasher, washer, and dryer have all been updated. In the family room, a vent-free gas log fireplace puts out enough heat to serve as a backup during a power outage.Sliding doors open to the feature that sets this home apart: a 24x22 aggregate patio with long wooden benches, covered end to end by a pergola with two outdoor ceiling fans. Beside it sits a stone fire pit large enough to roast a whole pig. A five-foot wooden privacy fence partially surrounds the large backyard, with open lawn beyond the patio and room for a garden.Upstairs, four bedrooms and a flex room give everyone a place of their own, and the flex room works well as a home office or study. The primary walk-in closet has custom cubbies and shelving. Ceiling fans are in every bedroom, the flex room, and the family room.A large floored attic is reached through an access door in the garage ceiling, and the garage has a workbench and cabinets. Upgraded switches run throughout the home, a whole-house humidifier is attached to the furnace for the dry winter months, and a one-year home warranty plan conveys.
Listing record
Choose a source to show its complete, unblended listing record.
Showing Williamsburg Multiple Listing Service
Williamsburg Multiple Listing Service · Listing 2603609
Courtesy of Real Broker LLC
Listing agent
Jacqueline Berberabe
(757) 870-1902
Real Estate Information Network (REIN) · Listing 10658138
Courtesy of Real Broker LLC
Listing agent
Not provided
$108,000
Estimated monthly payment
$3,665/mo
Loan amount $432,000. Estimate only — your actual rate and payment depend on credit, location, and lender.
2025 roll
