
 Price Reduced22

$249,000
3 bd · 2 ba · 1,479 sqft
4351 Castille Ct, Pace, FL
John Rickenbacker, Iii · KELLER WILLIAMS REALTY EMERALD COAST WEST BRANCH
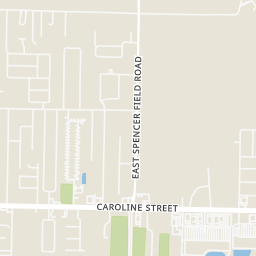
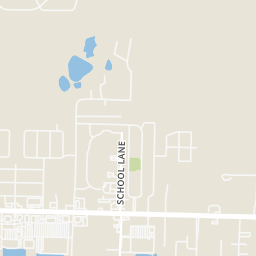
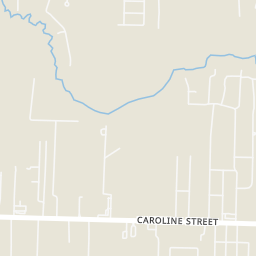
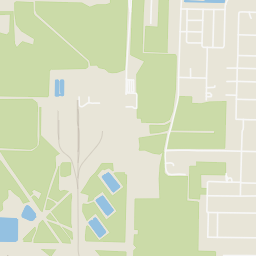
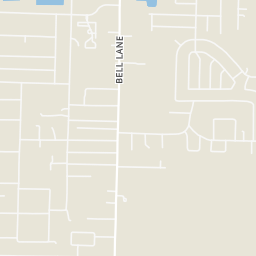
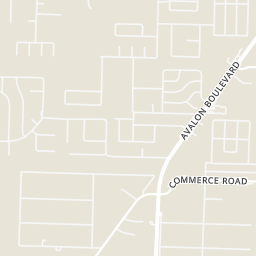
Rings at ½ mile and 1 mile. Basemap © OpenMapTiles © OpenStreetMap contributors.
5 license-plate readers mapped within ½ mile of this home, 2 of them identified as Flock Safety devices. Nearest: 0.2 mi east. Operator named in the data: Lowe's.
| Device type | Within ½ mi | Within 1 mi |
|---|---|---|
| License-plate readers | 5 | 5 |
| of which Flock Safety | 2 | 2 |
Community-reported via OpenStreetMap; may be incomplete. Data as of . © OpenStreetMap contributors (ODbL)
License-plate readers (ALPR) are fixed cameras that photograph passing vehicles and read their plates. Records are typically shared with the agency or association that operates the camera.
Flock Safety is a company whose plate-reader cameras are used by police departments, cities, HOAs and businesses. Its devices are usually solar-powered and pole-mounted.
Within 2 miles of this home: 21 restaurants and cafés and 3 grocery stores.
Place data from OpenStreetMap.
Chick-fil-A
Highway 90
Whataburger
Highway 90
McDonald's
Highway 90
Ruby Tuesday
American restaurant
Waffle House
American restaurant
Panda Express
Chinese restaurant · Highway 90
Village Inn
American restaurant
School ratings (A+ to F) from HJN community data.
Pea Ridge Elementary School
PK-5 · Regular · Santa Rosa County School District
846 students · 14.8:1 student–teacher
West Florida Baptist Academy
PK-12 · Regular
459 students · 17.6:1 student–teacher
Bennett C. Russell Elementary School
PK-5 · Regular · Santa Rosa County School District
899 students · 15.0:1 student–teacher
Avalon Middle School
6-8 · Regular · Santa Rosa County School District
Starbucks
Highway 90
Walmart Supercenter
Highway 90
Publix
Highway 90
ALDI
US
768 students · 18.7:1 student–teacher
S. S. Dixon Primary School
KG-2 · Regular · Santa Rosa County School District
611 students · 14.9:1 student–teacher
Ese Development Center
12-12 · Special Education · Santa Rosa County School District
Hospital Homebound
KG-12 · Special Education · Santa Rosa County School District
Tapp Child Care
PK-PK · Regular · Santa Rosa County School District
Pensacola Association of REALTORSThis content last refreshed on 2026-11-04 10:58:58 UTC. Some properties which appear for sale on this web site may subsequently have sold or may no longer be available.
Price Reduced22$249,000
3 bd · 2 ba · 1,479 sqft
4351 Castille Ct, Pace, FL
John Rickenbacker, Iii · KELLER WILLIAMS REALTY EMERALD COAST WEST BRANCH
 Price Reduced42
$314,990
3 bd · 2 ba · 1,948 sqft
5140 Potomac Dr, Pace, FL
Stacey Rising · Better Homes And Gardens Real Estate Main Street Properties
 New2
$322,391
3 bd · 2 ba · 1,711 sqft
6290 Reed Marshall Dr, Pace, FL
Shannon Bennett · ADAMS HOME REALTY, INC
 19
$249,900
4 bd · 2 ba · 1,672 sqft
4273 Dana St, Pace, FL
Misty Dawn Mitchell-Guille · Levin Rinke Realty
 Price Reduced30
$234,900
3 bd · 3 ba · 1,537 sqft
4571 Tenpence Cir, Pace, FL
Whitney Johnston · D R Horton Realty of NW Florida, LLC
 Price Reduced30
$254,900
3 bd · 3 ba · 1,553 sqft
4560 Cara St, Pace, FL
Whitney Johnston · D R Horton Realty of NW Florida, LLC
Est. $1,766/mo$163/sqft · 49 days on Realty
3
Beds
3
Baths
1,537
Sqft
2026
Built
Explore the Palm, the featured floorplan of Parker Grove! The Palm features 3 bedrooms, 2.5 bathrooms, and a 1 car garage across 1,500 square feet. When entering the Palm from the covered porch, you are greeted by an inviting foyer on the first floor that leads to garage access on the right, and a half-bath on the left. Just past the half bath, you will find the beautiful kitchen seamlessly integrated with the main living and dining area. The kitchen features stainless steel appliances, stunning quartz countertops, breakfast bar, and pantry. The living space is made bright and airy with multiple windows and access to the covered patio. To the left of the foyer entrance, is stair access to the second floor. On the second floor, you will find a hallway that includes storage, the laundry space, bedroom 2 and 3, and a full bath. On the opposite side of the second floor, is a small hall leading to the primary bedroom. The primary bedroom features bright and airy windows, a large walk-in closet, and ensuite bath. The ensuite bath includes a relaxing walk-in shower, double vanity sink, and additional storage. This primary suite makes the perfect retreat. Each townhome is built with our Smart Home Connected package. Schedule your tour of the Palm today!
Listing agent
Whitney Johnston
Courtesy of D R Horton Realty of NW Florida, LLC
WLJohnston@drhorton.com
Pensacola Association of REALTORS · Listing 689077
$49,980
Estimated monthly payment
$1,766/mo
Loan amount $199,920. Estimate only — your actual rate and payment depend on credit, location, and lender.
2025 roll
