 Price Reduced48
$350,000
2 bd · 3 ba · 2,424 sqft
2153 S Fork Drive, Morganton, NC
Saralyn Maiella · Horizon Realty Associates LLC

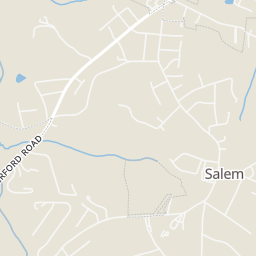
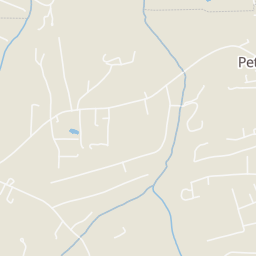
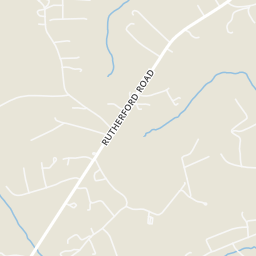
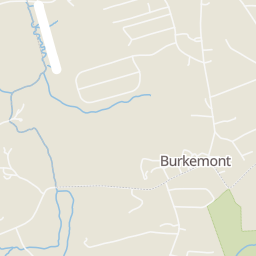
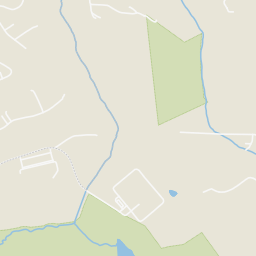
Within 2 miles of this home: 15 restaurants and cafés and 1 grocery store.
Place data from OpenStreetMap.
Flowers Bakery Outlet
Burkemont Avenue
64 Restaurant
US-64
Subway
Burkemont Avenue
Dunkin
Burkemont Avenue
Zeko's Village
Italian restaurant · Burkemont Avenue
Pho Lao
Burkemont Avenue
Taco Bell
Burkemont Avenue
Tokyo Diner Japanese Restaurant
Japanese restaurant · Burkemont Avenue
Food Lion
Rings at ½ mile and 1 mile. Basemap © OpenMapTiles © OpenStreetMap contributors.
Open the Morganton camera map1 license-plate reader mapped within 1 mile of this home, identified as a Flock Safety device. None within ½ mile. Nearest: 0.9 mi southwest.
| Device type | Within ½ mi | Within 1 mi |
|---|---|---|
| License-plate readers | 0 | 1 |
| of which Flock Safety | 0 | 1 |
Community-reported via OpenStreetMap; may be incomplete. Data as of . © OpenStreetMap contributors (ODbL)
License-plate readers (ALPR) are fixed cameras that photograph passing vehicles and read their plates. Records are typically shared with the agency or association that operates the camera.
Flock Safety is a company whose plate-reader cameras are used by police departments, cities, HOAs and businesses. Its devices are usually solar-powered and pole-mounted.
This content last refreshed on 2026-10-21 15:08:02 UTC. Some properties which appear for sale on this web site may subsequently have sold or may no longer be available.
Price Reduced48$350,000
2 bd · 3 ba · 2,424 sqft
2153 S Fork Drive, Morganton, NC
Saralyn Maiella · Horizon Realty Associates LLC
 Price Reduced33
$305,000
4 bd · 2 ba · 2,212 sqft
1205 E Union Street, Morganton, NC
Laura Ervin Mulwee · Berkshire Hathaway HomeServices Blue Ridge REALTORS®
 Price Reduced28
$375,000
3 bd · 2 ba · 1,875 sqft
110 Burkemont Avenue, Morganton, NC
Bailey Breen · True North Realty
 31
$340,000
3 bd · 2 ba · 1,499 sqft
213 Erwin Street, Morganton, NC
Nancy Roberts · Nancy Roberts Realty LLC
 34
$407,500
4 bd · 3 ba · 2,161 sqft
142 Doe Run, Morganton, NC
Tim Newton · Coldwell Banker Newton RE
 Price Reduced45
$499,900
3 bd · 2 ba · 3,860 sqft
5341 Reese Store Avenue, Morganton, NC
Allison Waters · True North Realty
School ratings (A+ to F) from HJN community data.
Salem Elementary School
PK-5 · Regular · Burke County Schools
476 students · 17.0:1 student–teacher
Burke Middle College
11-12 · Regular · Burke County Schools
130 students · 43.3:1 student–teacher
Robert L. Patton High School
9-12 · Regular · Burke County Schools
756 students · 24.4:1 student–teacher
Liberty Middle School
6-8 · Regular · Burke County Schools
453 students · 15.6:1 student–teacher
North Liberty
PK-12 · Special Education · Burke County Schools
72 students · 6.3:1 student–teacher
Forest Hill Elementary School
PK-5 · Regular · Burke County Schools
305 students · 15.9:1 student–teacher
NC School for the Deaf
PK-12 · Special Education · NC School for the Deaf
64 students · 3.1:1 student–teacher
Mull Elementary School
PK-5 · Regular · Burke County Schools
291 students · 14.3:1 student–teacher
Est. $2,854/mo$232/sqft · 202 days on Realty
3
Beds
2
Baths
1,824
Sqft
2026
Built
***Proposed Build***Welcome to the Southern Farmhouse, a thoughtfully crafted ranch-style modular home offering 1,824 square feet of well-designed living space. With 3 bedrooms and 2 bathrooms, this floor plan strikes the perfect balance between open gathering areas and quiet, private retreats—ideal for both everyday living and hosting guests. Whether you’re stepping into homeownership, expanding your space, or simplifying without sacrificing comfort, this layout adapts to your lifestyle with ease. Upon entry, you’re greeted by a generous living room that anchors the home. Designed for connection and comfort, it flows seamlessly into the kitchen while also providing convenient access to Bedroom #1. The space feels bright, open, and naturally inviting—perfect for everything from quiet evenings to lively get-togethers. The kitchen is both stylish and practical, centered around a large island that serves as a hub for cooking, dining, and everyday moments. With plenty of cabinetry, modern appliances, and a direct line of sight to the dining area, it’s a space designed to keep everyone connected while making meal prep a breeze. Tucked toward the back of the home, the family room offers a more private escape. Whether you envision a cozy movie room, a play area, or a relaxed second living space, this flexible room delivers. Complete with a built-in TV niche and the option for a fireplace, it’s a comfortable extension of the home that adds both function and charm.
Listing agent
Robert Davis
Courtesy of The Finer Homes Group
(828) 994-7697
Canopy MLS (Canopy Realtor Association) · Listing CAR4364702
$84,800
Estimated monthly payment
$2,854/mo
Loan amount $339,200. Estimate only — your actual rate and payment depend on credit, location, and lender.
2026 roll
