

 31
31
$385,000
3 bd · 3 ba · 2,196 sqft
2762 Samuel Drive, Dardenne Prairie, MO
Sheryl Deskin · Compass Realty Group

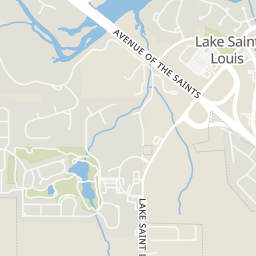
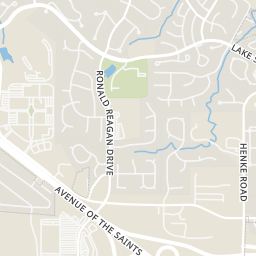
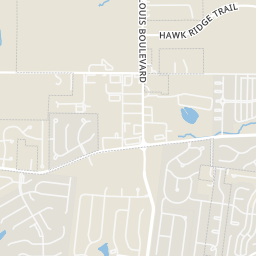
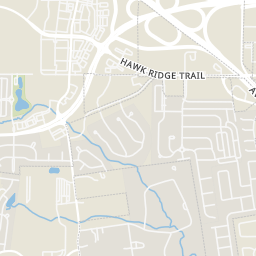
Within 2 miles of this home: 11 restaurants and cafés, 3 grocery stores, and 6 parks and green spaces.
Place data from OpenStreetMap.
Red Robin
Freddy's
Southern Ridge Lane
Chick-fil-A
Old Route N
McDonald's
Robert Raymond Drive
Sonic
Ronald Reagan Drive
St. Louis Bread Company
Panda Express
Chinese restaurant · Ronald Reagan Drive
Steak 'n Shake
Robert Raymond Drive
ALDI
Hawk Ridge Trail
Dierbergs
6450 Ronald Reagan Dr
Walmart Supercenter
Ronald Reagan Drive
Kinetic Park
Hawk Ridge Park
Dardenne Park
Boulevard Park
Lake Saint Louis Boulevard
August A Busch Lake Number 33
Veteran's Memorial Park
School ratings (A+ to F) from HJN community data.
Future Apostle Academy
PK-9 · Regular
6 students · 1.1:1 student–teacher
Liberty High School
9-12 · Regular · Wentzville R-Iv School District
1,647 students · 16.9:1 student–teacher
Immaculate Conception School
PK-8 · Regular
727 students · 20.4:1 student–teacher
Barfield Early Childhood Center
EE-PK · Regular · Wentzville R-Iv School District
356 students · 10.8:1 student–teacher
Prairie View Elementary School
KG-5 · Regular · Wentzville R-Iv School District
696 students · 13.6:1 student–teacher
Discovery Ridge Elementary School
KG-5 · Regular · Wentzville R-Iv School District
590 students · 13.7:1 student–teacher
Green Tree Elementary School
KG-5 · Regular · Wentzville R-Iv School District
640 students · 13.7:1 student–teacher
Crossroads Elementary School
KG-5 · Regular · Wentzville R-Iv School District
757 students · 12.6:1 student–teacher
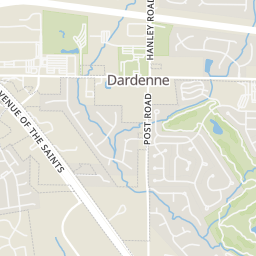
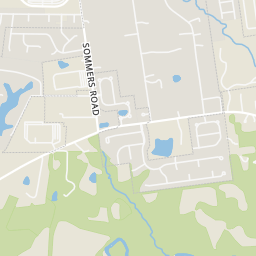
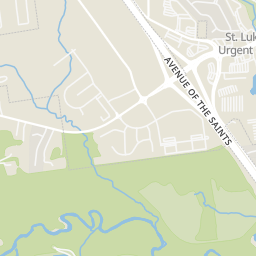
Rings at ½ mile and 1 mile. Basemap © OpenMapTiles © OpenStreetMap contributors.
Open the O'Fallon camera map16 devices mapped within 1 mile of this home: 14 license-plate readers and 2 CCTV cameras; 11 of them identified as Flock Safety devices. None within ½ mile. Nearest: 0.5 mi north. Operators named in the data: St. Charles County PD, Dierbergs Markets, MoDOT, and 2 others.
| Device type | Within ½ mi | Within 1 mi |
|---|---|---|
| License-plate readers | 0 | 14 |
| of which Flock Safety | 0 | 11 |
| CCTV cameras | 0 | 2 |
Community-reported via OpenStreetMap; may be incomplete. Data as of . © OpenStreetMap contributors (ODbL)
License-plate readers (ALPR) are fixed cameras that photograph passing vehicles and read their plates. Records are typically shared with the agency or association that operates the camera.
Flock Safety is a company whose plate-reader cameras are used by police departments, cities, HOAs and businesses. Its devices are usually solar-powered and pole-mounted.
CCTV cameras are fixed video cameras that record a street, building or other area.
MARIS MLSThis content last refreshed on 2026-10-16 22:56:43 UTC. Some properties which appear for sale on this web site may subsequently have sold or may no longer be available.
31$385,000
3 bd · 3 ba · 2,196 sqft
2762 Samuel Drive, Dardenne Prairie, MO
Sheryl Deskin · Compass Realty Group
 4
4$344,900
3 bd · 3 ba · 1,363 sqft
124 Mora Boulevard Unit 450-503, O'Fallon, MO
Alexander Hencheck · FH Realty
 Price Reduced25
$382,000
3 bd · 2 ba · 2,384 sqft
2212 Harborside Drive, Dardenne Prairie, MO
Ben Lytle · Opendoor Brokerage LLC
 Price Reduced54
$370,000
3 bd · 2 ba · 2,417 sqft
2335 Federalist Place, O'Fallon, MO
Erica Heffner · EXP Realty, LLC
 Price Reduced24
$330,000
3 bd · 2 ba · 1,368 sqft
312 Hawks View Drive, O'Fallon, MO
Jim Chadd · Realty Resource Partners, LLC
 Price Reduced39
$325,000
2 bd · 2 ba · 1,625 sqft
2107 McGregor Circle, O'Fallon, MO
Jerry Roark · Realty Executives Premiere
Est. $2,206/mo$155/sqft · 1 day on Realty
2
Beds
3
Baths
2,058
Sqft
2012
Built
Buying a new house is fun, but immediately needing to replace things like the roof, water heater, and flooring makes it a lot less fun. At 429 Spring Trace, those things are already taken care of! Located on a cul-de-sac in O’Fallon’s Villages at Springhurst, this 2 bedroom, 2 1/2 bathroom two-story has 1,560 square feet above grade, plus approximately 500 additional square feet in the finished basement, and brand-new LVP and carpet throughout the main level and upstairs. There’s plenty here to appreciate beyond the updates, too. The main floor has an open layout that keeps the living room, dining area, and kitchen connected, with a beautiful gas fireplace centered in a living room with tons of windows that let in plenty of natural light. The spacious kitchen has 42-inch upper cabinets, stainless steel appliances including a gas range, a double sink, breakfast bar, and a pantry that makes the space incredibly functional. All-new LVP flooring and a convenient half bath round out the main level. Upstairs, this home continues to impress with two very nicely sized bedrooms, both with walk-in closets and new LVP flooring. Additionally, the primary suite has a coffered ceiling and an en suite bathroom with a dual sink vanity, a soaking tub, a separate shower, and a second enormous (and I mean ENORMOUS) walk-in closet. The second full bathroom has a large vanity and updated flooring, plus there’s a perfect spot on the landing that the seller used as a home office nook. In the basement, you’ll find another place to hang out besides just taking over the living room. There’s plenty of space to do with as you please, a dry bar, and stained concrete floors, while still leaving a nice amount of separate storage space along with the laundry room. The two-car garage is equipped for an electric car charger, plus the fenced backyard and concrete patio with pergola are ready for your grill, fire pit, and patio furniture this fall. The icing on the cake, though, is access to all of the Villages at Springhurst neighborhood amenities, including the community pool, basketball court, playground, dog park, and sidewalks throughout. Conveniently located right off Highway 40 and 364 in St. Charles County and just a short distance from all the conveniences around the Shoppes at Hawk Ridge, Dardenne Town Square, and The Meadows at Lake St. Louis, you won’t want to miss the opportunity to check out 429 Spring Trace for yourself! Schedule your showing today!
Listing agent
Drew Elwell
Courtesy of Cribbin Realty
(636) 793-1383
MARIS MLS · Listing MIS26065536
$63,800
Estimated monthly payment
$2,206/mo
Loan amount $255,200. Estimate only — your actual rate and payment depend on credit, location, and lender.
2026 roll
