
 39

$955,000
4 bd · 3 ba · 3,258 sqft
105 Ivywood Ln, Wayne, PA
Yingqun Mao · Realty Mark Associates - KOP
School ratings (A+ to F) from HJN community data.
Woodlynde School
KG-12 · Special Education
230 students · 5.5:1 student–teacher
Armenian Sisters Academy
PK-8 · Montessori
95 students · 6.7:1 student–teacher
Heritage School
PK-KG · Early Childhood Program/Child Care Center
13 students · 7.2:1 student–teacher
Goddard School
PK-KG · Early Childhood Program/Child Care Center
10 students · 10.0:1 student–teacher
New Eagle Elementary School
KG-4 · Regular · Tredyffrin-Easttown School District
472 students · 13.4:1 student–teacher
Ysc Academy
7-12 · Special Program Emphasis
96 students · 10.7:1 student–teacher
Assumption Academy
PK-KG · Early Childhood Program/Child Care Center
18 students · 18.0:1 student–teacher
Valley Forge Military Academy
7-12 · Regular
159 students · 9.8:1 student–teacher
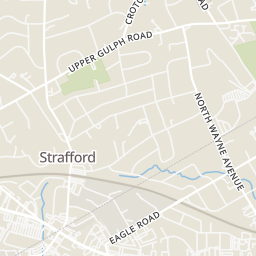
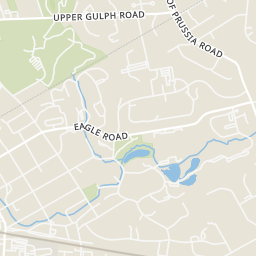
Rings at ½ mile and 1 mile. Basemap © OpenMapTiles © OpenStreetMap contributors.
1 license-plate reader mapped within 1 mile of this home, identified as a Flock Safety device. None within ½ mile. Nearest: 1.0 mi north.
| Device type | Within ½ mi | Within 1 mi |
|---|---|---|
| License-plate readers | 0 | 1 |
| of which Flock Safety | 0 | 1 |
Community-reported via OpenStreetMap; may be incomplete. Data as of . © OpenStreetMap contributors (ODbL)
License-plate readers (ALPR) are fixed cameras that photograph passing vehicles and read their plates. Records are typically shared with the agency or association that operates the camera.
Flock Safety is a company whose plate-reader cameras are used by police departments, cities, HOAs and businesses. Its devices are usually solar-powered and pole-mounted.
Within 2 miles of this home: 39+ restaurants and cafés, 8 grocery stores, 28 parks and green spaces, and 7 transit stops.
Place data from OpenStreetMap.
Nudy's Cafe
East Conestoga Road
A Taste of Britain
West Lancaster Avenue
The Silverspoon
West Lancaster Avenue
Starbucks
West Lancaster Avenue
Autograph Brasserie
West Lancaster Avenue
Saffron Indian Kitchen
Indian restaurant · West Lancaster Avenue
Hana Japanese
Dandan
Chinese restaurant · Sugartown Road
Whole Foods Market
Lancaster Avenue
Lancaster County Farmers' Market
West Lancaster Avenue
Acme
West Lancaster Avenue
Di Bruno Bros
Walmart Supercenter
North Gulph Road
Wegmans
Village Drive
Trader Joe's
East Swedesford Road
Eataly
Strafford Park & Library
Mazie B. Hall Park
Merryvale
Whitegate Park
Westover Park
McKaig Nature Education Center
Croton Road
McKaig Nature Preserve
Bocce Grove
Strafford
Eagle
Wayne
Devon
King of Prussia Park and Ride
Saint Davids
King of Prussia Transit Center
Bright MLSThis content last refreshed on 2026-10-31 04:46:21 UTC. Some properties which appear for sale on this web site may subsequently have sold or may no longer be available.
39$955,000
4 bd · 3 ba · 3,258 sqft
105 Ivywood Ln, Wayne, PA
Yingqun Mao · Realty Mark Associates - KOP
 57
$1,035,000
4 bd · 4 ba · 3,047 sqft
990 Stevens Ln, Wayne, PA
Brian L Stetler · BHHS Fox & Roach-Center City Walnut
 37
$1,000,000
5 bd · 4 ba · 3,274 sqft
1169 Radnor Rd #, Wayne, PA
Damon C. Michels · KW Main Line - Narberth
 9
$899,900
4 bd · 3 ba · 2,414 sqft
1 Private Way, Wayne, PA
Kathleen M Gagnon · Coldwell Banker Realty
 Price Reduced41
$749,900
4 bd · 4 ba · 2,202 sqft
751 Red Oak Ter, Wayne, PA
Robert Davis · BHHS Fox & Roach Wayne-Devon
 35
$999,900
6 bd · 3 ba · 2,797 sqft
510 Lindsey Dr, Wayne, PA
Michael Coleman · Keller Williams Realty Devon-Wayne
Est. $5,463/mo$430/sqft · 1 day on Realty
5
Beds
3
Baths
1,951
Sqft
1955
Built
Welcome to 426 Maynard Drive, a wonderful, solidly built five-level home situated on a premium lot in one of Wayne’s most desirable neighborhoods, within the top-ranked Tredyffrin-Easttown School District. The main-level living room features a large picture window that fills the space with natural light and a beautiful wood-burning fireplace with a fieldstone hearth, brick surround, and classic Colonial mantel. The renovated open-concept kitchen and dining area offers upgraded cabinetry, quartz countertops, a tile backsplash, stainless steel appliances, and a quartz-topped center island. French doors from the dining area open to a wonderful rear deck overlooking the deep, beautifully planted backyard. The lower-level family room is a terrific gathering space, with direct access to the one-car garage and a doorway leading to a spacious laundry and utility room with washer, dryer, and a discreetly located powder room. The second floor is home to the owner’s suite, featuring two closets, a ceiling fan, and an en suite bathroom with a tiled shower. Two additional bedrooms on this level are served by a nicely tiled hall bathroom with a pedestal sink. Continuing upward, the third floor offers a spacious fourth bedroom, while the fourth floor opens to the fifth bedroom. Both rooms provide tremendous flexibility and can easily serve as bedrooms, guest quarters, home offices, or creative spaces. Outside, the wonderful rear deck is the ideal setting for relaxing, entertaining, grilling, and outdoor dining while enjoying views of the deep backyard. This is a terrific home on a premium lot in a serene, quiet neighborhood, yet conveniently located near the shops, restaurants, and train stations of The Main Line, as well as the King of Prussia Town Center and major local corporate parks. A great home on a great lot in a great neighborhood! This is the one you’ve been hoping would come on the market. Welcome home!
Listing agent
John Collins
Courtesy of RE/MAX Main Line - Devon
(610) 640-9307
Bright MLS · Listing PACT2138872
$167,900
Estimated monthly payment
$5,463/mo
Loan amount $671,600. Estimate only — your actual rate and payment depend on credit, location, and lender.
2026 roll
