

 38

$224,900
3 bd · 2 ba · 1,800 sqft
910 Warren Street, Chenoa, IL
Andrew McDowell · RE/MAX Rising
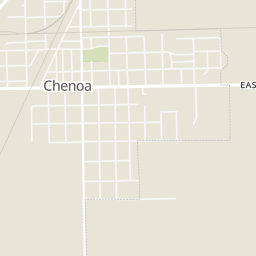
Within 2 miles of this home: 6 restaurants and cafés, 6 parks and green spaces, and 1 transit stop.
Place data from OpenStreetMap.
The Brown Jug
West Cemetery Avenue
OB's Cervezaria
East Cemetery Avenue
Crossroads Cafe
East Cemetery Avenue
Chenoa Family Restaurant
American restaurant · West Cemetery Avenue
Subway
McDonald's
Hoselton Drive
Main City Park
George B. Ferree Field
Kelleher Park
Redbird Park
Fetch & Stretch
North Morehead Street
Silliman Lake
Chenoa Family Restaurant
Rings at ½ mile and 1 mile. Basemap © OpenMapTiles © OpenStreetMap contributors.
Open the Chenoa camera map1 license-plate reader mapped within ½ mile of this home. Nearest: 0.5 mi east.
| Device type | Within ½ mi | Within 1 mi |
|---|---|---|
| License-plate readers | 1 | 2 |
| of which Flock Safety | 0 | 1 |
Community-reported via OpenStreetMap; may be incomplete. Data as of . © OpenStreetMap contributors (ODbL)
License-plate readers (ALPR) are fixed cameras that photograph passing vehicles and read their plates. Records are typically shared with the agency or association that operates the camera.
Flock Safety is a company whose plate-reader cameras are used by police departments, cities, HOAs and businesses. Its devices are usually solar-powered and pole-mounted.
Midwest Real Estate Data (MRED)This content last refreshed on 2026-11-01 12:41:41 UTC. Some properties which appear for sale on this web site may subsequently have sold or may no longer be available.
38$224,900
3 bd · 2 ba · 1,800 sqft
910 Warren Street, Chenoa, IL
Andrew McDowell · RE/MAX Rising
 21
$115,000
2 bd · 1 ba · 824 sqft
507 Commercial Street, Chenoa, IL
Justin Feese · Keller Williams Revolution
 46
$305,000
3 bd · 1 ba · 1,740 sqft
27256 N 2850 East Road, Chenoa, IL
Amy Hartman · Green Street Realty
Est. $1,263/mo$78/sqft · 5 days on Realty
5
Beds
2
Baths
2,318
Sqft
1909
Built
Curb appeal is over the top with this beautiful 5-bedroom, 2-bath Victorian home situated on a spacious corner lot! From the inviting wraparound porch to the stunning landscaping and original brick sidewalks, this home is bursting with charm and character! Step inside to find beautiful hardwood floors and timeless details throughout. The main level features a spacious, open living and dining area that flows into the kitchen, an additional room perfect for a family room, plus a convenient first-floor bedroom and full bathroom. Upstairs, you'll find four more bedrooms, a second full bathroom, and an additional versatile space that could be used to expand a bedroom or create a playroom, office, or hobby area. A walk-up attic and full unfinished basement provide plenty of additional storage and possibilities! Outside, enjoy the beautifully landscaped yard, a detached 2-car garage, a small fenced area for pets, and a gravel driveway with access from the back entrance. There's also ample parking in front of the home. With its gorgeous curb appeal, spacious layout, and classic Victorian character, this home offers so much to love. Don't miss your opportunity to make it yours!
Listing agent
Star Grieff
Courtesy of Star Grieff Realty
(815) 848-0015
Midwest Real Estate Data (MRED) · Listing MRD12795401
$36,000
Estimated monthly payment
$1,263/mo
Loan amount $144,000. Estimate only — your actual rate and payment depend on credit, location, and lender.
2025 roll
