 Price Reduced39

$815,000
3 bd · 2 ba · 1,201 sqft
1141 W 2nd Street, Oxnard, CA
Ana Gil · Century 21 Masters · on 3 MLSs

School ratings (A+ to F) from HJN community data.
R. J. Frank Academy of Marine Science & Engineering
6-8 · Regular · Oxnard Elementary School District
1,027 students · 19.0:1 student–teacher
Pacifica High School
9-12 · Regular · Oxnard Union High School District
2,675 students · 23.8:1 student–teacher
Ramona Elementary School
PK-5 · Regular · Oxnard Elementary School District
568 students · 23.2:1 student–teacher
Cesar E. Chavez Elementary School
KG-8 · Regular · Oxnard Elementary School District
754 students · 21.3:1 student–teacher
Norman R. Brekke Elementary School
KG-5 · Regular · Oxnard Elementary School District
585 students · 20.5:1 student–teacher
Bernice Curren Elementary School
KG-8 · Regular · Oxnard Elementary School District
817 students · 19.3:1 student–teacher
Our Redeemer Preschool
PK-TKG · Early Childhood Program/Child Care Center
16 students · 8.4:1 student–teacher
Rio Lindo Elementary School
KG-5 · Regular · Rio Elementary School District
405 students · 22.5:1 student–teacher
Within 2 miles of this home: 39+ restaurants and cafés, 9 grocery stores, 27 parks and green spaces, and 19 transit stops.
Place data from OpenStreetMap.
Carrows
Hunan Garden
Chinese restaurant
McDonald's
North Oxnard Boulevard
Taco Bell
North Oxnard Boulevard
Tacos Mi Pueblo
Toppers Pizza
Panadería Vanessa
Masters Donuts
West Gonzales Road
Walmart Supercenter
North Rose Avenue
ALDI
East Gonzales Road
Vons
North Rose Avenue
Grocery Outlet
Seafood City
Asian restaurant · North Rose Avenue
Food 4 Less
Vallarta
Walmart Neighborhood Market
West Esplanade Drive
Oxnard Historic Farm Park
Boachard Oak Park
Wilson Park
West Village Park
Colonia Park
Eastwood Memorial Park
Del Sol Park
Brittell Park
Oxnard
Oxnard Transit Center
OTC
Oxnard, CA (OXN)
Oxnard Bus Stop
St John's Hsp
Rose & Lockwood
Alvardo & Ventura
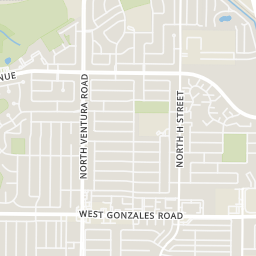
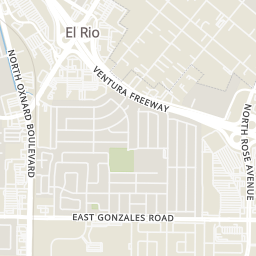
Rings at ½ mile and 1 mile. Basemap © OpenMapTiles © OpenStreetMap contributors.
Open the Oxnard camera map1 license-plate reader mapped within ½ mile of this home, identified as a Flock Safety device. Nearest: 0.4 mi southwest.
| Device type | Within ½ mi | Within 1 mi |
|---|---|---|
| License-plate readers | 1 | 6 |
| of which Flock Safety | 1 | 6 |
Community-reported via OpenStreetMap; may be incomplete. Data as of . © OpenStreetMap contributors (ODbL)
License-plate readers (ALPR) are fixed cameras that photograph passing vehicles and read their plates. Records are typically shared with the agency or association that operates the camera.
Flock Safety is a company whose plate-reader cameras are used by police departments, cities, HOAs and businesses. Its devices are usually solar-powered and pole-mounted.
 The MLS (CLAW)California Regional Multiple Listing Service (CRMLS)
 San Diego MLS
This content last refreshed on 2026-10-23 12:04:36 UTC. Some properties which appear for sale on this web site may subsequently have sold or may no longer be available.
Price Reduced39$815,000
3 bd · 2 ba · 1,201 sqft
1141 W 2nd Street, Oxnard, CA
Ana Gil · Century 21 Masters · on 3 MLSs
 Price Reduced41
$815,000
3 bd · 2 ba · 1,201 sqft
1125 W 2nd Street, Oxnard, CA
Ana Gil · Century 21 Masters · on 3 MLSs
 Price Reduced35
$815,000
3 bd · 2 ba · 1,201 sqft
1135 W 2nd Street, Oxnard, CA
Ana Gil · Century 21 Masters · on 3 MLSs
 Price Reduced43
$815,000
3 bd · 2 ba · 1,201 sqft
1131 W 2nd Street, Oxnard, CA
Ana Gil · Century 21 Masters · on 3 MLSs
 37
$937,000
4 bd · 3 ba · 2,441 sqft
405 W Beverly Drive, Oxnard, CA
Jose Luiz Morales · eXp Realty of California Inc
 36
$749,900
5 bd · 3 ba · 1,897 sqft
1143 Ambrosia Street, Oxnard, CA
Eliseo Cisneros · eXp Realty of California Inc

No listing photos
$1.77/sqft/mo · 4 days on Realty
5
Beds
3
Baths
2,427
Sqft
2001
Built
Discover this rare gem located on a spacious corner lot behind Pacifica High School. This bright and inviting home features large windows and modern finishes, offering a perfect blend of comfort and style.Step inside and be welcomed by a grand staircase and a formal living room that sets the stage for entertaining. The quaint dining room seamlessly connects to a gourmet kitchen, adorned with desirable white cabinetry and countertops. Adjacent to the kitchen is a cozy family room complete with a gas burning fireplace, creating a warm and inviting atmosphere.The backyard is an entertainer's dream! Accessed through the kitchen, the outdoor area is spacious and ideal for hosting gatherings. Enjoy memorable evenings under the charming pergola, perfect for outdoor dining and relaxation.Convenience is key with a main-level laundry room featuring gas and electric washer and dryer hookups, as well as a bedroom and a bathroom with a shower/tub combo. The family room also provides access to a two-car garage, ensuring ample parking.Venture upstairs to find four additional bedrooms, two bathrooms, and an office nook equipped with a built-in desk - perfect for remote work or study. The primary bedroom is a true retreat, boasting a beautiful wall accent, an en suite bathroom with a luxurious tub, shower, dual vanity, and a spacious walk-in closet. The other three bedrooms are generously sized, with a beautifully renovated common bathroom featuring a shower/tub combo and dual vanity.This home won't last long on the market! Tenants will be responsible for yard maintenance. The main 2 car garage is available for tenants, while the second small garage is not included in the lease.Don't miss your chance to make this stunning home your own!
Listing agent
Not provided
Courtesy of RE/MAX Gold Coast PropertyMgmt
(805) 832-4075
The MLS (CLAW) · Listing V1-39358VC
2026 roll