33

$900,000
4 bd · 3 ba · 2,640 sqft
6 Harrow Cir, Wayne, PA
Amy K Schwarz · Compass Pennsylvania, LLC
Bright MLSThis content last refreshed on 2026-10-25 20:50:58 UTC. Some properties which appear for sale on this web site may subsequently have sold or may no longer be available.
33$900,000
4 bd · 3 ba · 2,640 sqft
6 Harrow Cir, Wayne, PA
Amy K Schwarz · Compass Pennsylvania, LLC
 49
$1,200,000
3 bd · 5 ba · 3,100 sqft
206 N Aberdeen Ave #E, Wayne, PA
Dianne Giombetti · BHHS Fox & Roach Wayne-Devon
 60
$1,035,000
4 bd · 4 ba · 3,047 sqft
990 Stevens Ln, Wayne, PA
Brian L Stetler · BHHS Fox & Roach-Center City Walnut
 Price Reduced36
$749,000
3 bd · 3 ba · 2,200 sqft
30 Greythorne Woods Cir, Wayne, PA
Andrea L Davis · Compass Pennsylvania, LLC
 34
$1,065,000
3 bd · 4 ba · 3,580 sqft
142 Rehoboth Rd, Wayne, PA
Laura Caterson · BHHS Fox & Roach Wayne-Devon
 25
$925,000
3 bd · 3 ba · 2,450 sqft
533 Pugh Rd, Wayne, PA
Lavinia Smerconish · Compass Pennsylvania, LLC
School ratings (A+ to F) from HJN community data.
Roberts Elementary School
KG-4 · Regular · Upper Merion Area School District
292 students · 12.8:1 student–teacher
Ysc Academy
7-12 · Special Program Emphasis
96 students · 10.7:1 student–teacher
Mother Teresa Regional Catholic School
PK-8 · Regular
210 students · 9.4:1 student–teacher
Valley Forge Military Academy
7-12 · Regular
159 students · 9.8:1 student–teacher
Heritage School
PK-KG · Early Childhood Program/Child Care Center
13 students · 7.2:1 student–teacher
Upper Merion Area High School
9-12 · Regular · Upper Merion Area School District
1,326 students · 14.0:1 student–teacher
Gulph Elementary School
KG-4 · Regular · Upper Merion Area School District
440 students · 10.2:1 student–teacher
For Kids Sake Llc
KG-KG · Early Childhood Program/Child Care Center
12 students · 12.0:1 student–teacher
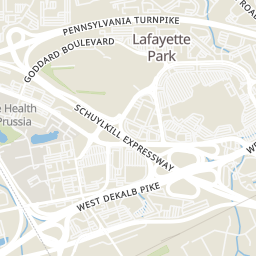
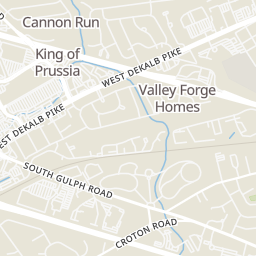
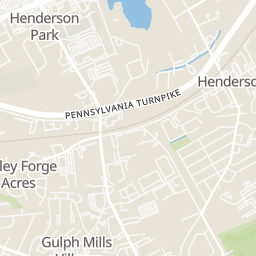
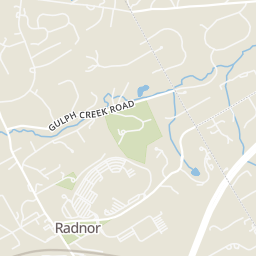
Rings at ½ mile and 1 mile. Basemap © OpenMapTiles © OpenStreetMap contributors.
9 devices mapped within 1 mile of this home: 8 license-plate readers and 1 CCTV camera; 7 of them identified as Flock Safety devices. None within ½ mile. Nearest: 0.6 mi north. Operators named in the data: Simon Property Group and The Home Depot.
| Device type | Within ½ mi | Within 1 mi |
|---|---|---|
| License-plate readers | 0 | 8 |
| of which Flock Safety | 0 | 7 |
| CCTV cameras | 0 | 1 |
Community-reported via OpenStreetMap; may be incomplete. Data as of . © OpenStreetMap contributors (ODbL)
License-plate readers (ALPR) are fixed cameras that photograph passing vehicles and read their plates. Records are typically shared with the agency or association that operates the camera.
Flock Safety is a company whose plate-reader cameras are used by police departments, cities, HOAs and businesses. Its devices are usually solar-powered and pole-mounted.
CCTV cameras are fixed video cameras that record a street, building or other area.
Within 2 miles of this home: 36+ restaurants and cafés, 6 grocery stores, 24 parks and green spaces, and 9 transit stops.
Place data from OpenStreetMap.
Plaza Azteca
Mexican restaurant · South Gulph Road
Domino's
South Gulph Road
CAVA
South Gulph Road
First Watch
South Gulph Road
Chili's
West Dekalb Pike
Sullivan's Steakhouse
West Dekalb Pike
Chipotle
Mexican restaurant · West Dekalb Pike
Starbucks
Walmart Supercenter
North Gulph Road
Eataly
Wegmans
Village Drive
Trader Joe's
West Dekalb Pike
Giant
South Henderson Road
ALDI
East Dekalb Pike
McKaig Nature Preserve
Bob White Park
McKaig Nature Education Center
Croton Road
Whitegate Park
Valley Forge Acres Park
Mazie B. Hall Park
Walker Field Park
Old Fort Road
Baxter Park
King of Prussia Park and Ride
Kingswood Apartments
Allendale Road
King of Prussia Transit Center
Mall Boulevard
Henderson Road
1st Avenue & American Avenue
Hughes Park
Est. $6,112/mo$332/sqft · 4 days on Realty
4
Beds
3
Baths
2,816
Sqft
1983
Built
Welcome to 416 Alderbrook Drive, a beautifully updated, move-in-ready Colonial set on an impressive three-quarter-acre corner lot in Wayne’s sought-after Alderbrook community! Thoughtfully renovated and meticulously improved over the years, this four-bedroom home offers the perfect combination of modern comforts, inviting living spaces, and an exceptional connection to the outdoors. Step inside the dramatic two-story foyer and discover a home designed for today’s lifestyle. The stunning, renovated kitchen serves as the heart of the home, featuring stylish cabinetry, quartz countertops, a farmhouse sink, stainless steel appliances, a wine refrigerator, and a center island ideal for casual dining and entertaining. An opened-up floor plan connects the kitchen to the adjoining living space, creating a bright, airy atmosphere that makes everyday living and hosting a breeze. Updated flooring throughout much of the home adds to its fresh, cohesive feel. The spacious family room is warm and welcoming, highlighted by a beautiful stone fireplace and sliding glass doors leading to the Trex deck. Whether hosting summer barbecues, enjoying a quiet morning outdoors, or gathering with friends, the deck and expansive backyard provide the perfect setting. A convenient main-level mud/laundry room and updated powder room complete the first floor. Upstairs, the spacious primary suite features a walk-in closet and an updated en-suite bathroom. Three additional generously sized bedrooms and a beautifully renovated hall bathroom offer comfortable accommodations and flexibility for family, guests, or additional workspace. Replacement windows, updated flooring, and a refreshed staircase with a stylish runner further enhance the home's appeal. The finished basement adds valuable versatility, with additional recreation space and a dedicated home office enclosed by French doors. Extensive improvements include a newer HVAC system and hot water heater, a new sump pump and French drain, updated bathrooms, and numerous interior and exterior enhancements — providing peace of mind and making it easy to settle right in. Outside, the expansive three-quarter-acre property offers room to play, entertain, garden, or simply enjoy the privacy and beauty of the surroundings. A new split-rail fence adds charm while defining the yard, and the Trex deck creates a natural extension of the home's living space. Enjoy a peaceful, nature-filled setting while remaining convenient to the shops and restaurants of the Village of Wayne, King of Prussia, parks, SEPTA rail service, and major roadways. Beautifully updated, exceptionally well-located, and ready for its next chapter, 416 Alderbrook Drive offers a rare opportunity to enjoy the space, comfort, and lifestyle that make Wayne such a wonderful place to call home. Make your appointment today, this one won't last long!
Listing agent
Dylan H Ostrow
Courtesy of Keller Williams Main Line
(610) 212-8880
Bright MLS · Listing PAMC2198046
$187,000
Estimated monthly payment
$6,112/mo
Loan amount $748,000. Estimate only — your actual rate and payment depend on credit, location, and lender.
2026 roll